








- A +
- A
- A -
To improve product development efficiency, a drill bit parts manufacturer plans to perform reverse engineering analysis on precision drill bits, requiring the conversion of physical samples into high-precision 3D model data. Traditional measurement methods cannot meet the digitization needs of complex surfaces and microscopic features; therefore, HOLON 3D scanning technology is introduced to achieve full-size, precise replication.
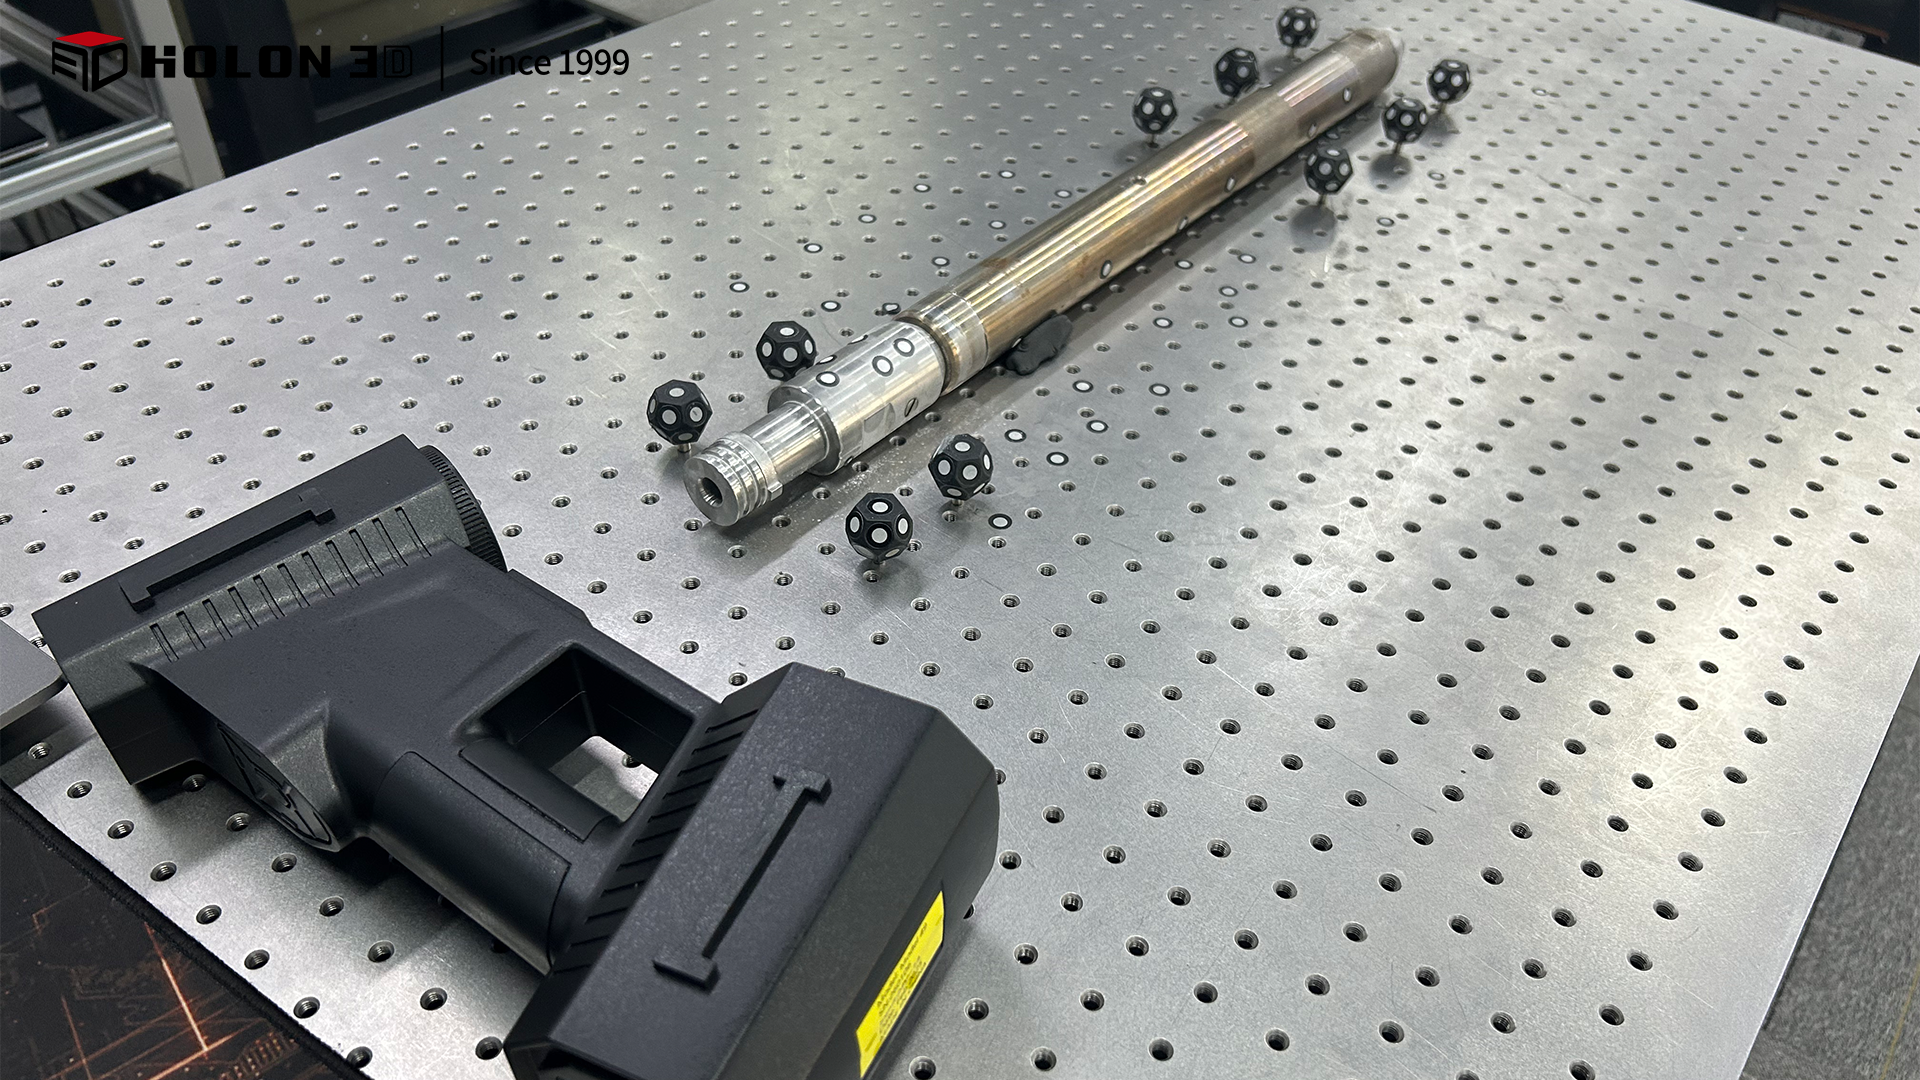
Actual photos of the items on site
The drill bit surface is a highly reflective metallic curved surface. Traditional 3D scanning equipment requires multi-angle supplemental lighting or multiple local scans and stitching, which is complex to operate and prone to data discontinuity due to uneven light reflection. Conventional solutions struggle to simultaneously suppress surface reflection and reproduce the details of millimeter-level dense grooves, resulting in low scanning efficiency and insufficient model accuracy, thus affecting the reliability of reverse engineering.
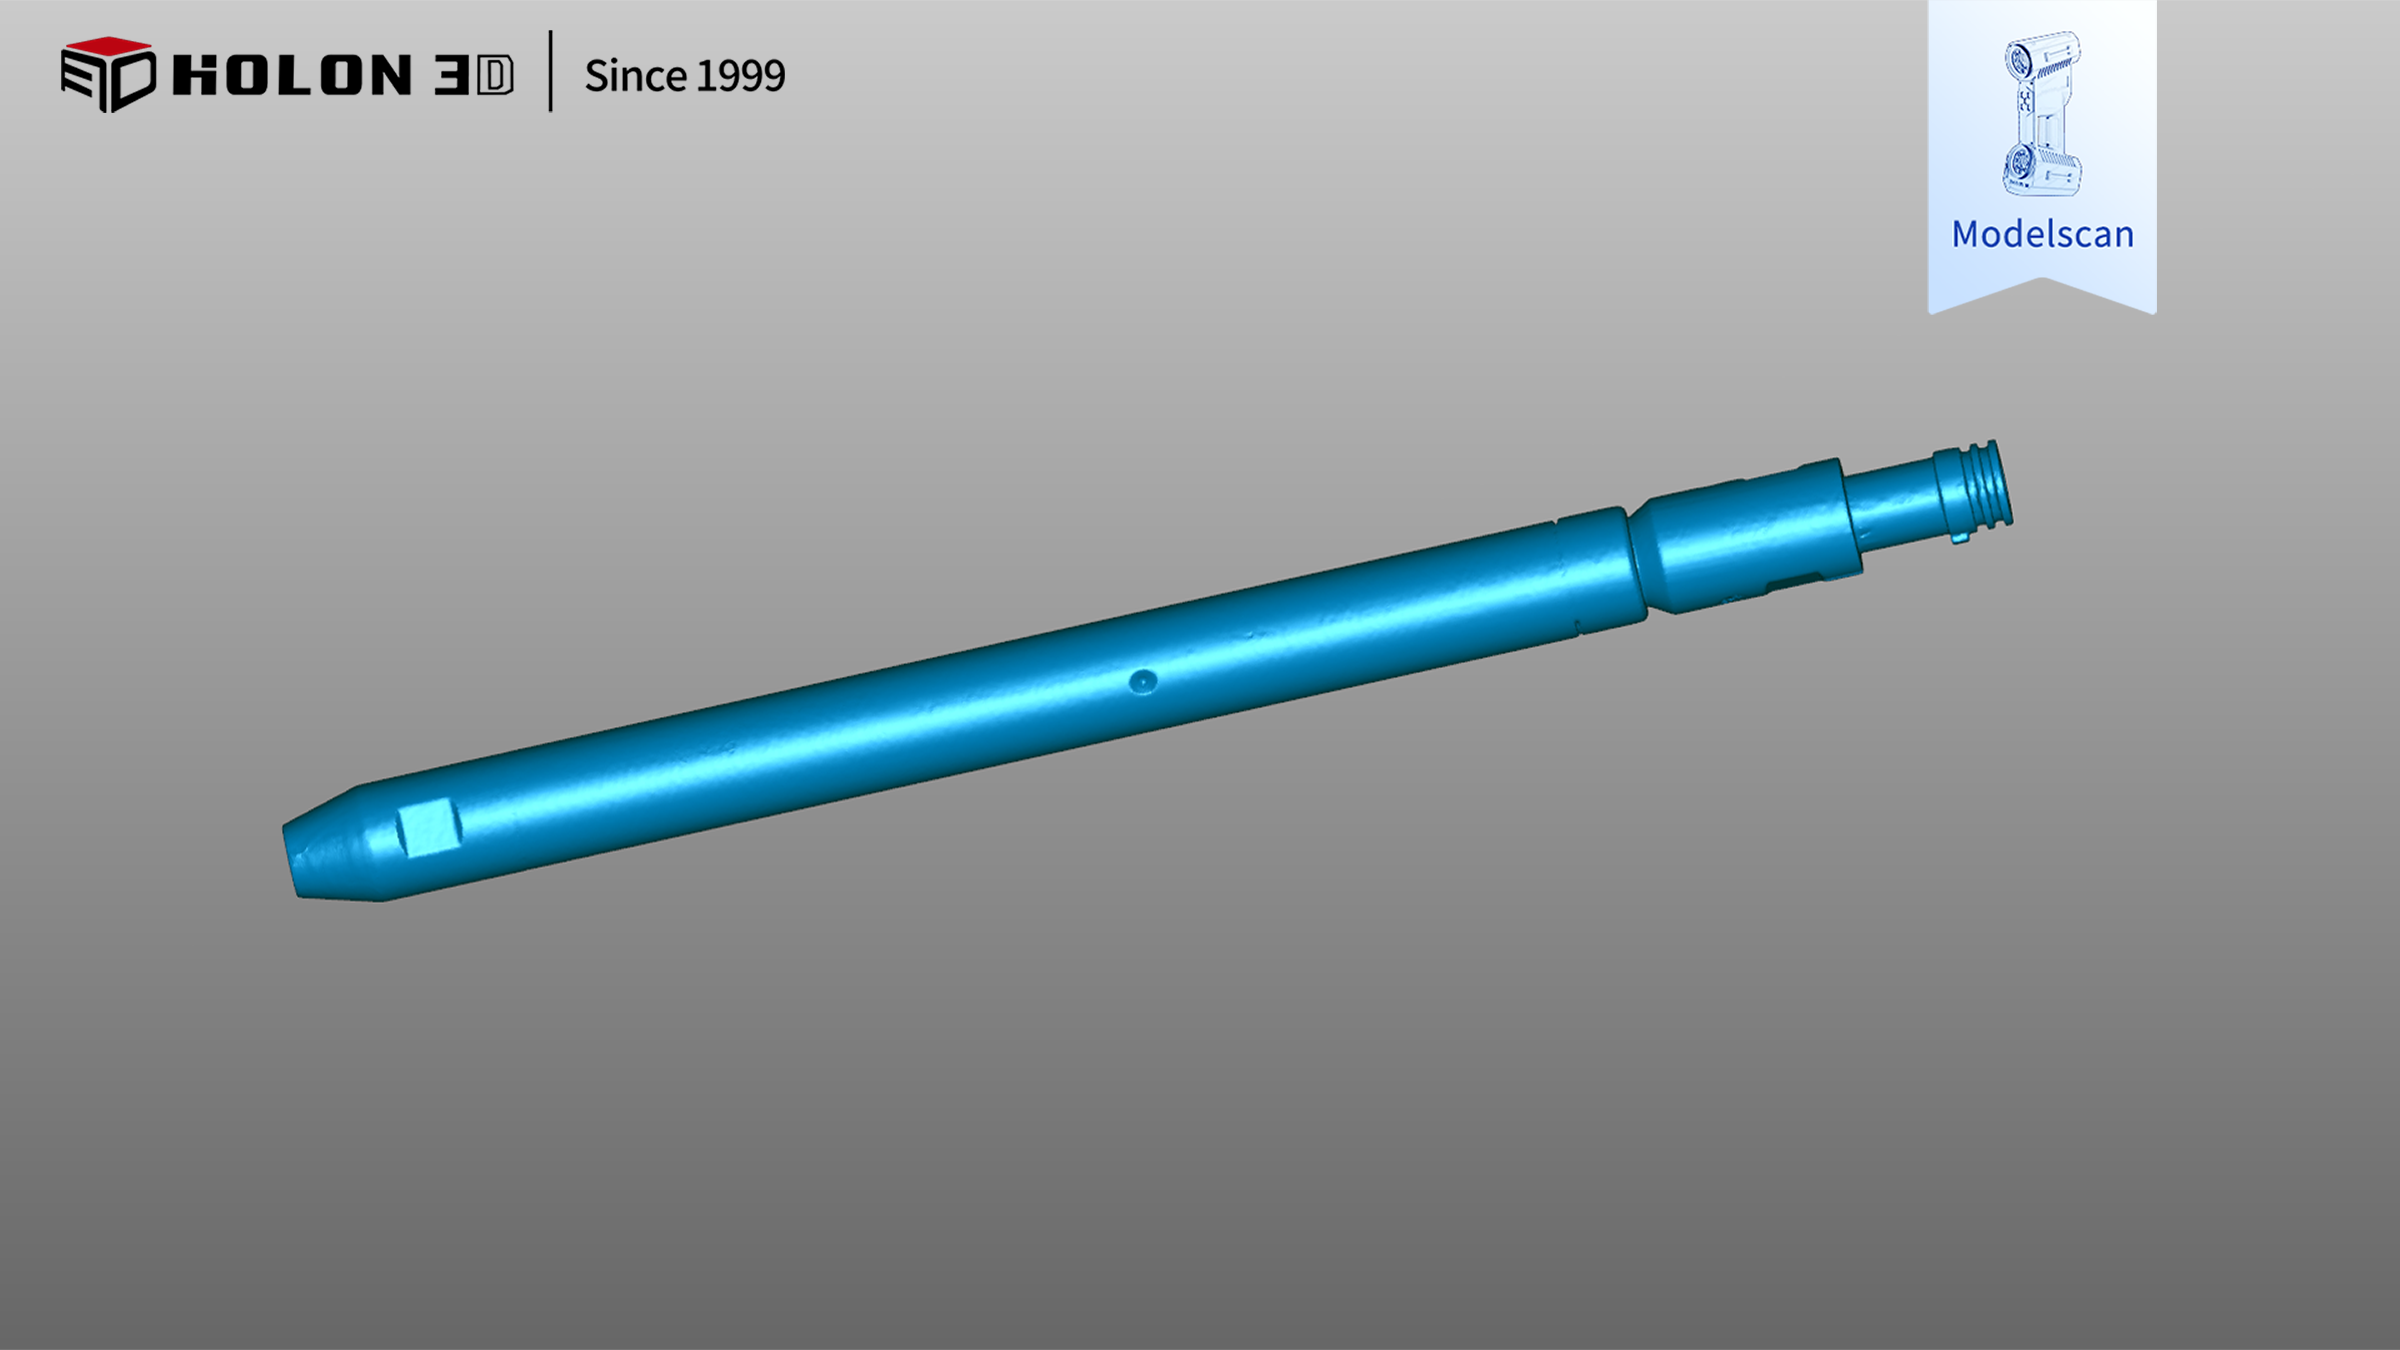
STL Data Chart
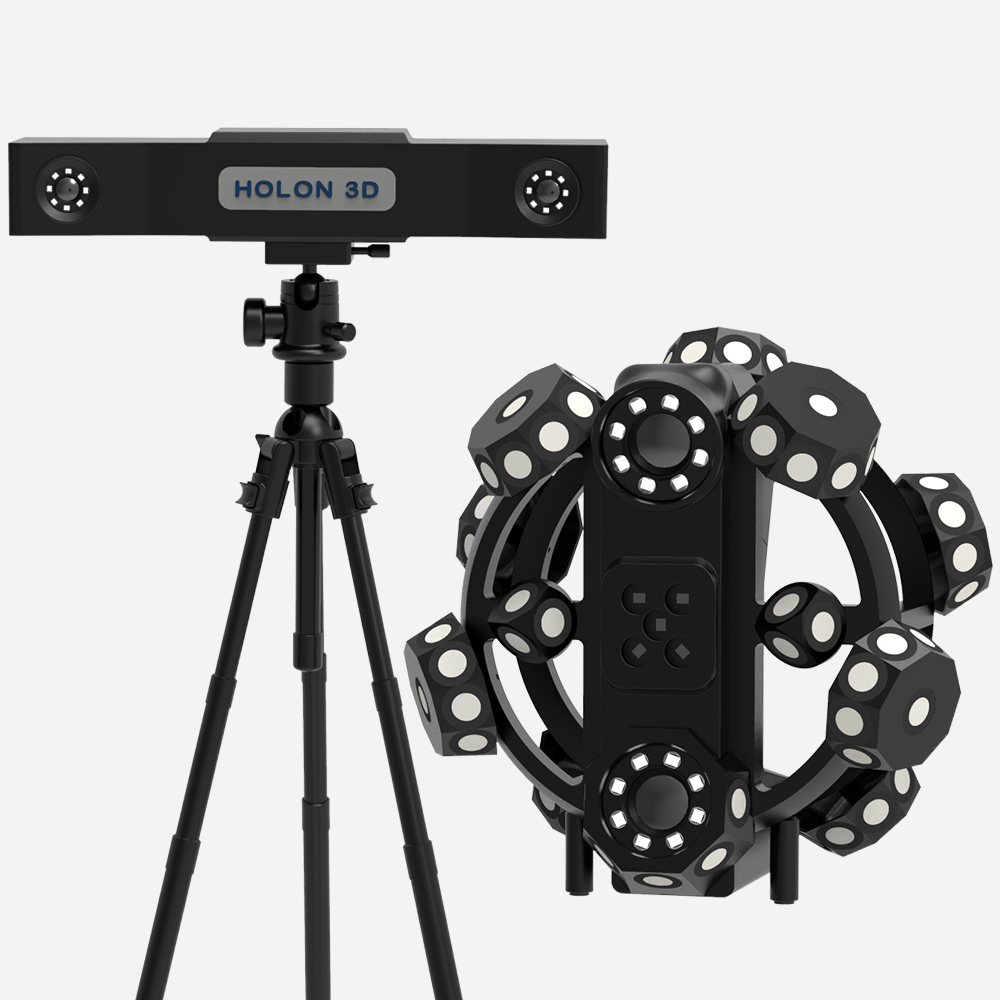
HOLON 3D utilizes the Model 49 blue light 3D scanner, which suppresses glare interference by manually adjusting the blue light intensity, allowing direct scanning of high-gloss surfaces without the need for painting. The device boasts ultra-high precision of 0.02mm, accurately capturing complex features such as grooves and cutting edges, completing full-size data acquisition within 5 minutes. It supports four scanning modes, and data seamlessly integrates with reverse engineering software, helping companies quickly build digital models and shorten development cycles.
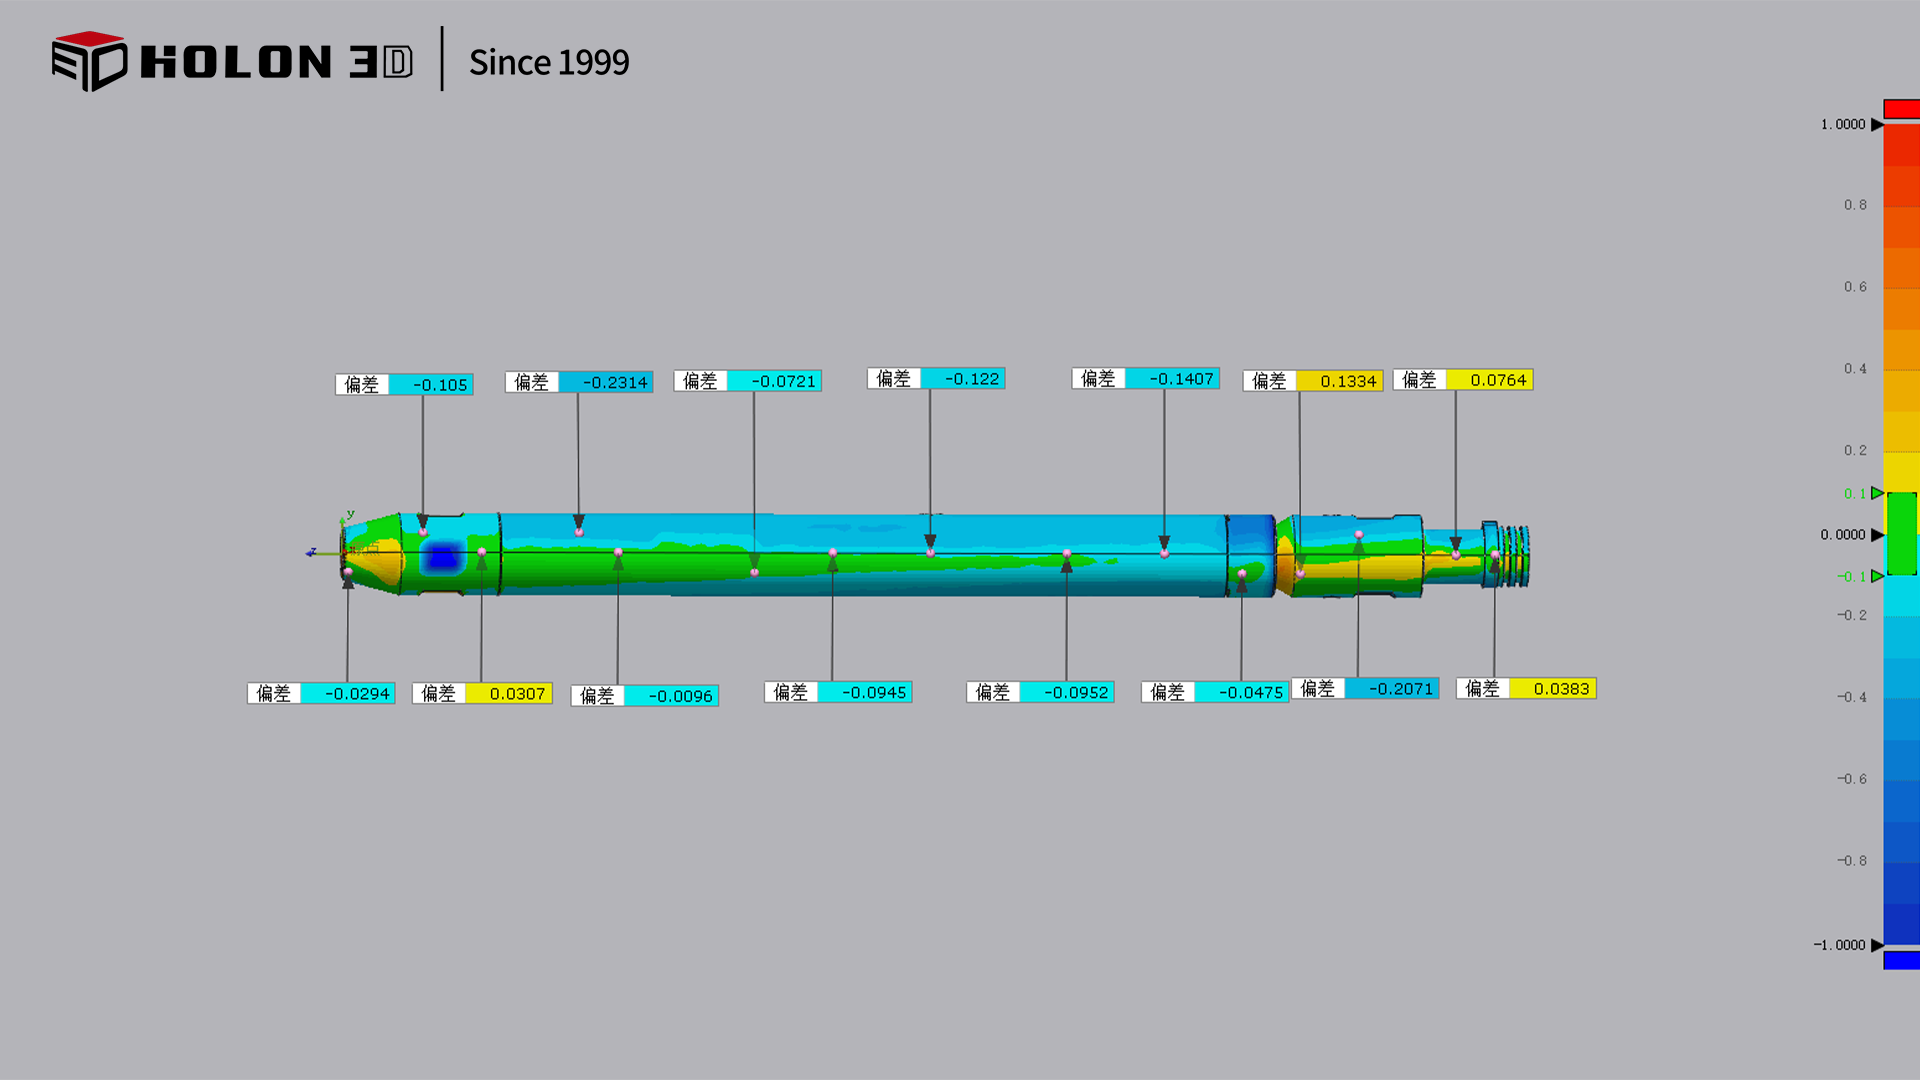
Comparison Data Chart
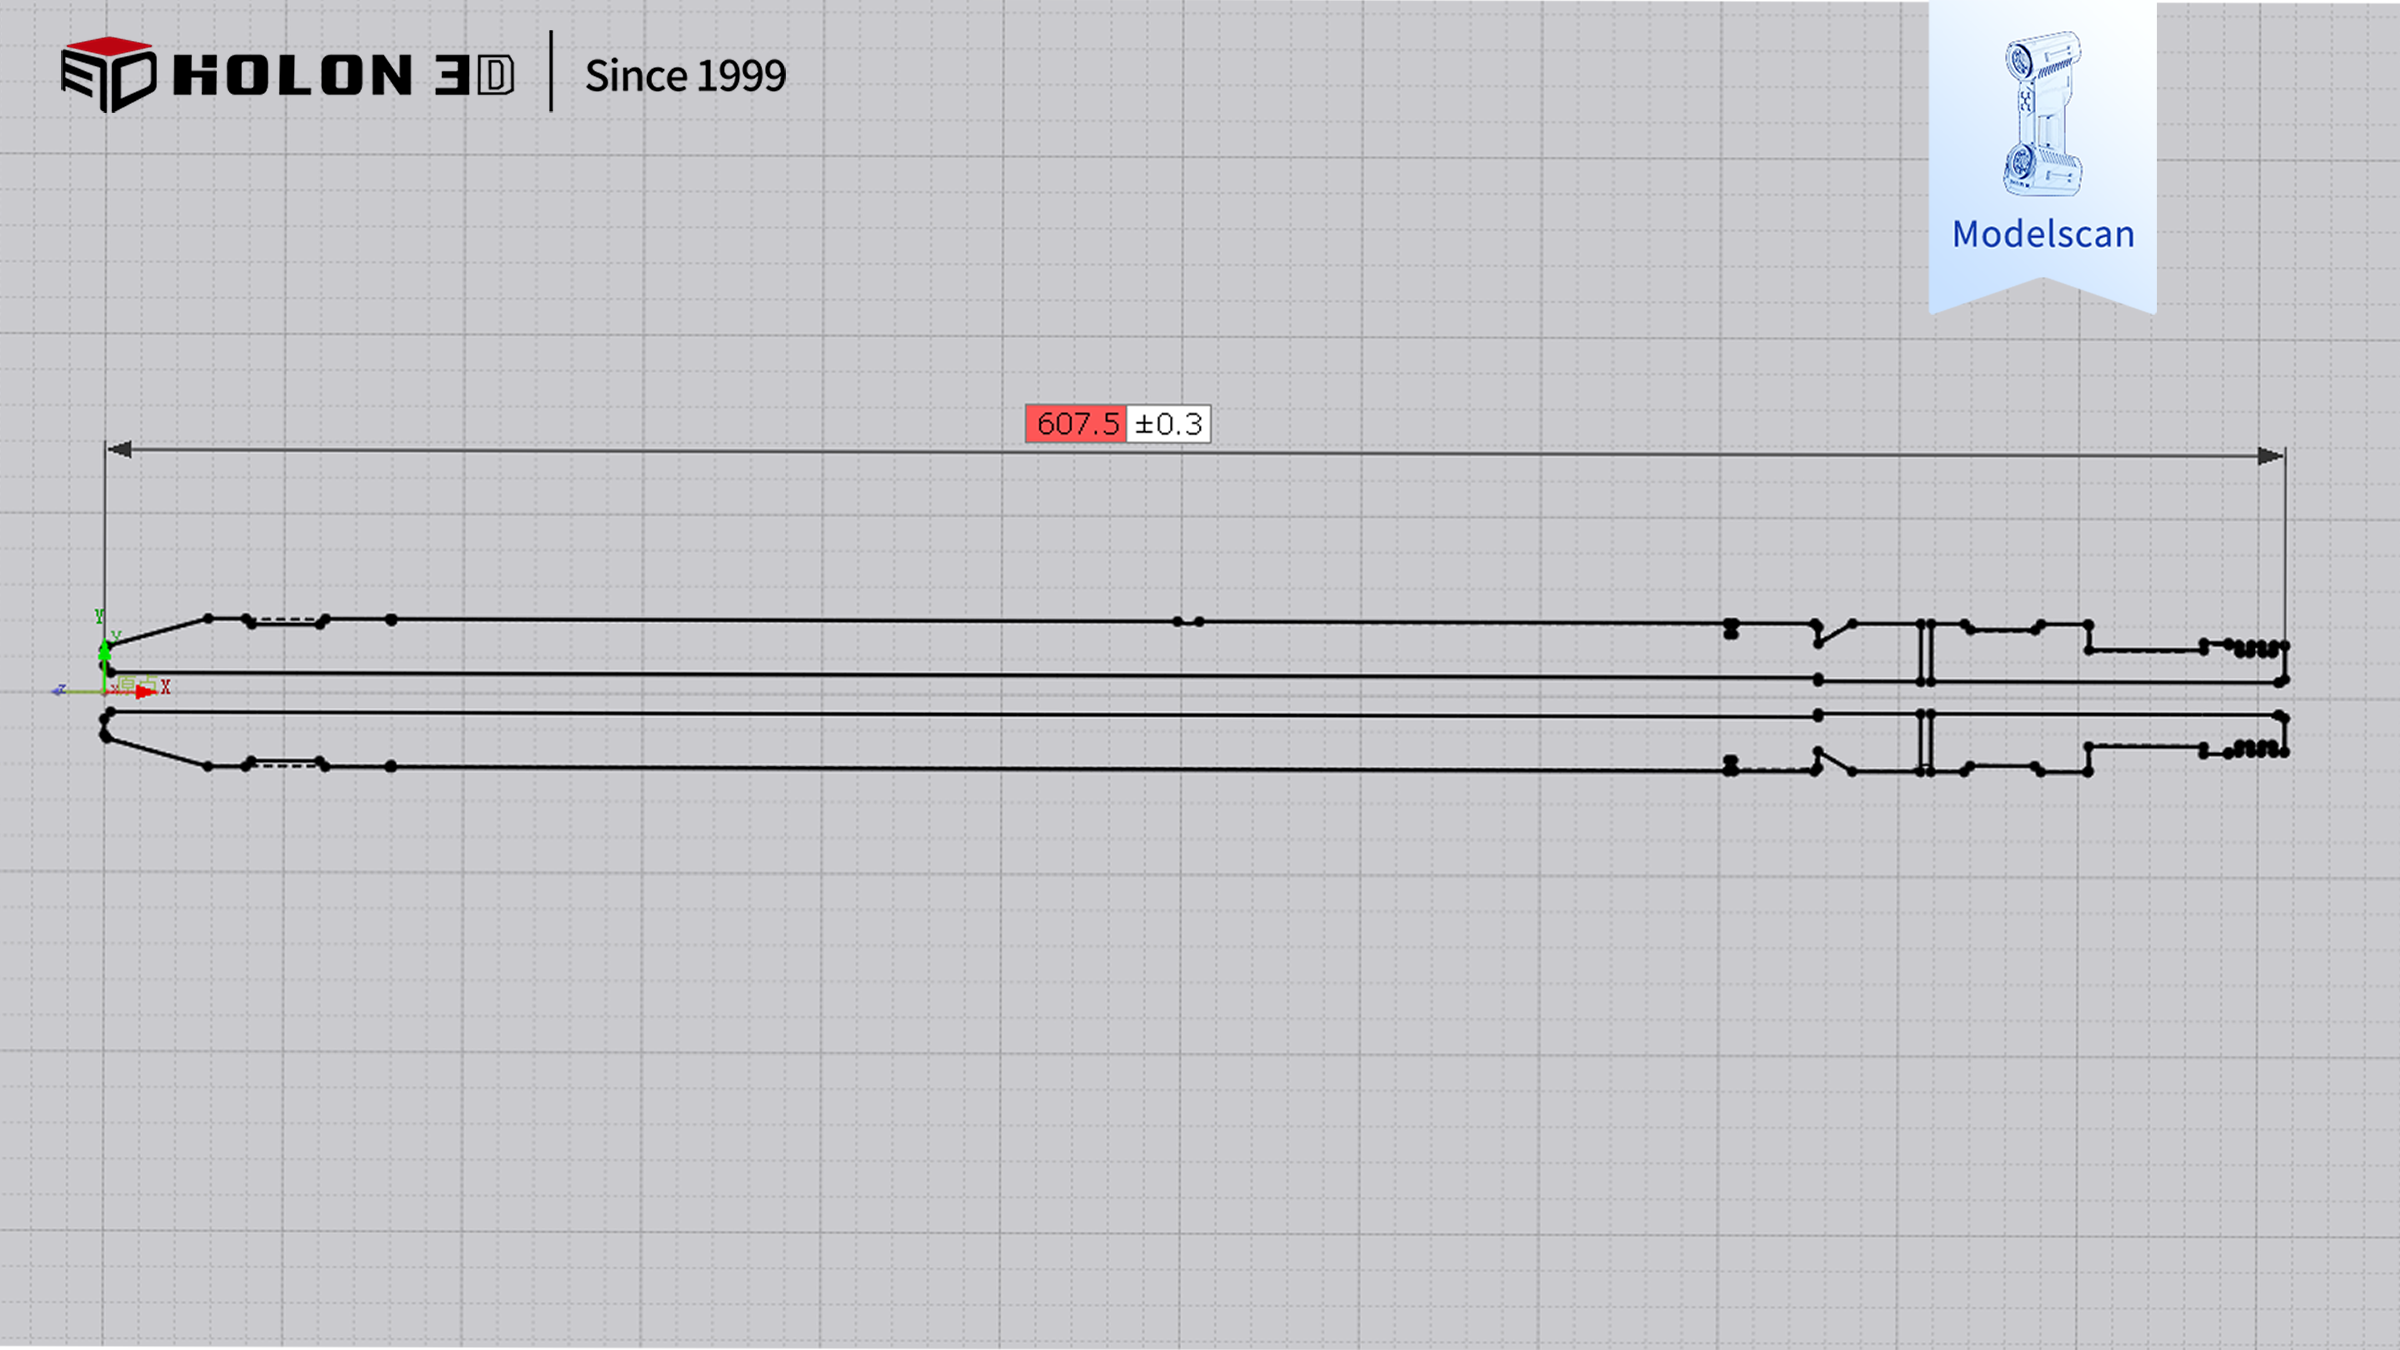
Cross-sectional view


