







- A +
- A
- A -
As critical components of industrial equipment, the structural integrity of steel castings directly affects their performance and assembly compatibility. The customer needed to acquire 3D data from the old steel castings for subsequent repair assessment, spare parts replication, or performance optimization. However, the castings were large and showed signs of corrosion, making it difficult for traditional measurement methods to meet the speed and accuracy requirements of data acquisition. Therefore, handheld 3D scanning technology was chosen to provide a reliable data foundation for the digital processing and subsequent applications of the old castings.
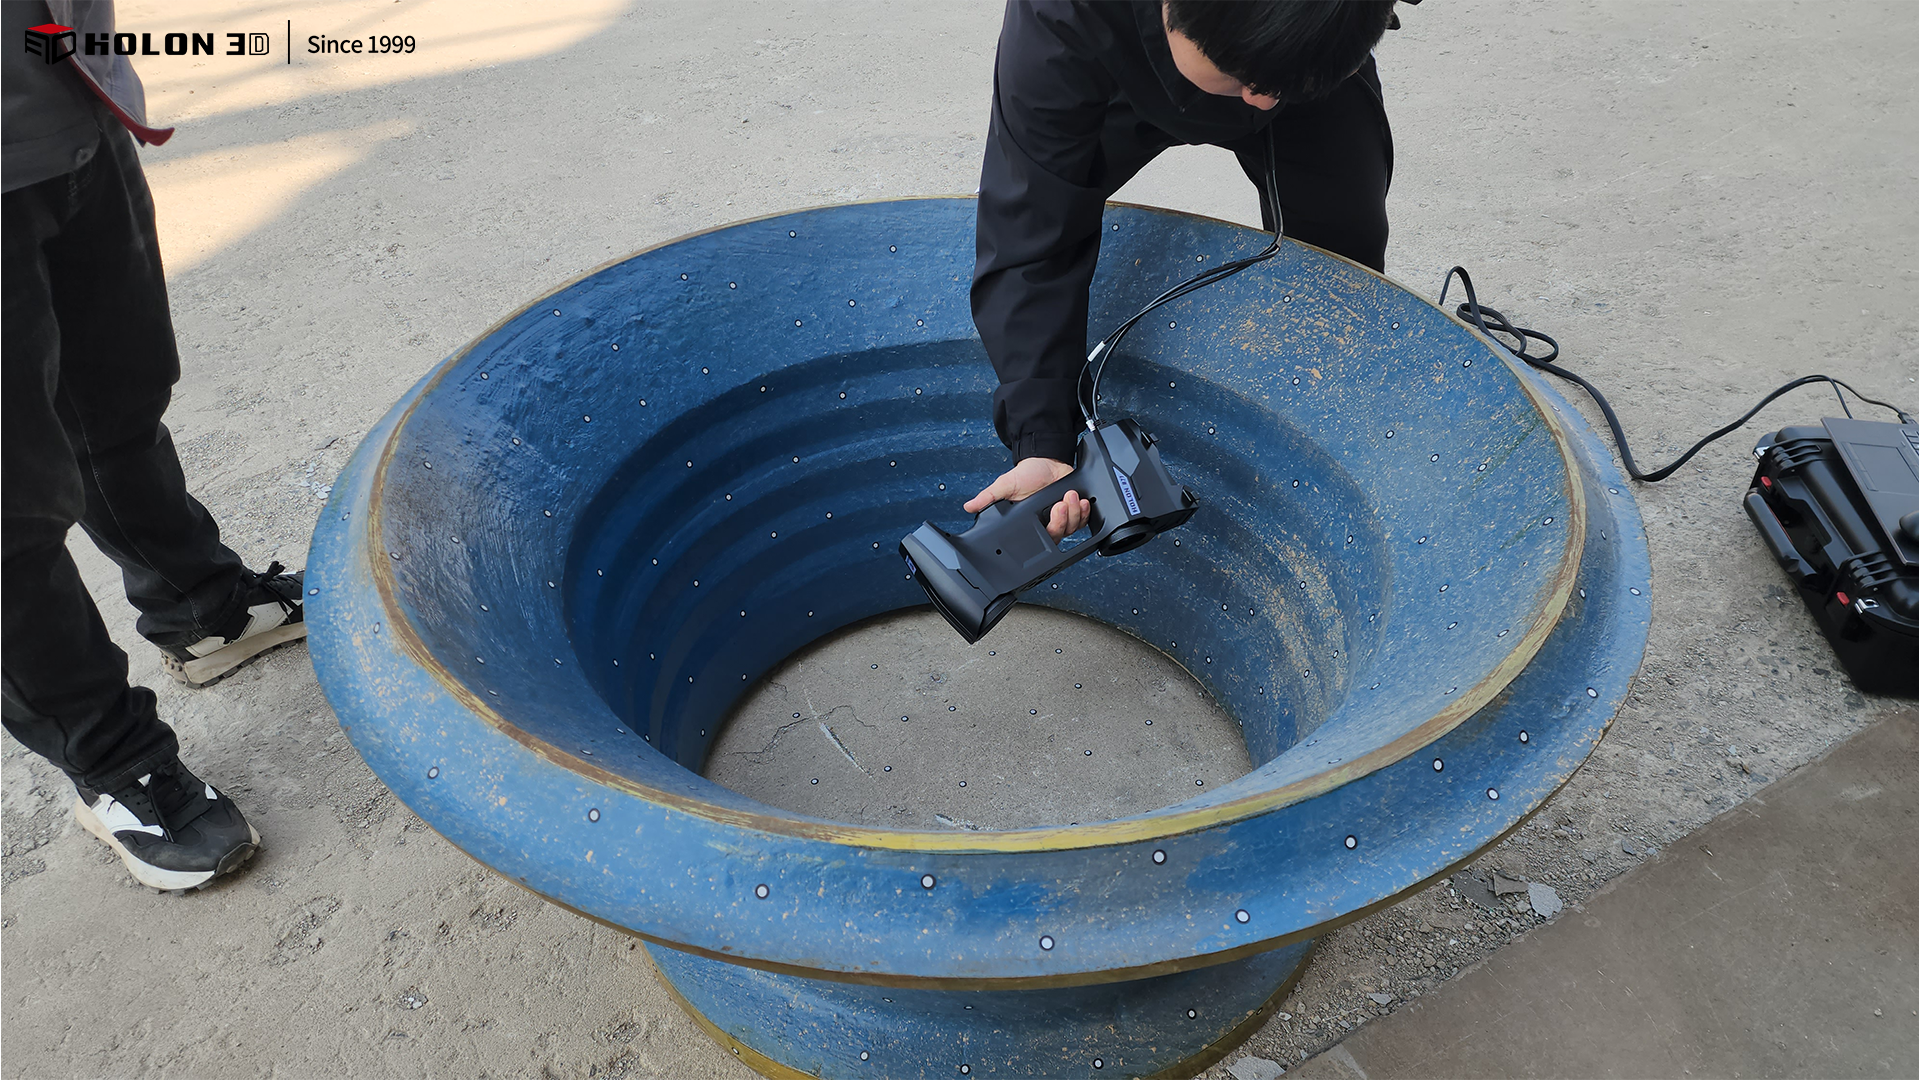
Scanned scene image
The large size of old steel castings necessitates multiple movements and splicing measurements using traditional measuring tools, which is not only cumbersome but also prone to affecting overall data accuracy due to accumulated errors. Surface corrosion, resulting in uneven marks and rust covering, blurs the contour features, making it difficult for traditional measurements to accurately capture the true shape of the corroded area and failing to meet data integrity requirements. Manual point-by-point measurement is extremely inefficient, and data acquisition for a single casting is too time-consuming, failing to meet customers' needs for "rapid data acquisition." Furthermore, contact measurement may scratch the corroded surface, causing secondary damage, and cannot directly generate three-dimensional data suitable for digital analysis, severely restricting the efficiency of old casting repair or replication.

Scan data graph
A handheld 3D scanner was employed to achieve efficient data acquisition tailored to the characteristics and measurement needs of used steel castings. This scanner boasts high precision, accurately capturing details such as rust distribution and corrosion pits even when faced with blurred outlines of surface corrosion, completely restoring the original structure and damage state of the casting. Its high-speed scanning capability significantly reduces measurement time for large castings, avoiding error accumulation caused by prolonged operation. The handheld operation is flexible and convenient, allowing free scanning around the casting without disassembly, making it suitable for measuring large workpieces. The non-contact scanning method avoids touching the corroded surface, effectively preventing secondary damage. 3D data is generated instantly after scanning and can be directly used for subsequent corrosion assessment, spare parts design, and other work. The final data fully meets customer requirements in terms of accuracy and completeness, providing efficient and reliable digital support for the repair, replication, and performance optimization of used steel castings.
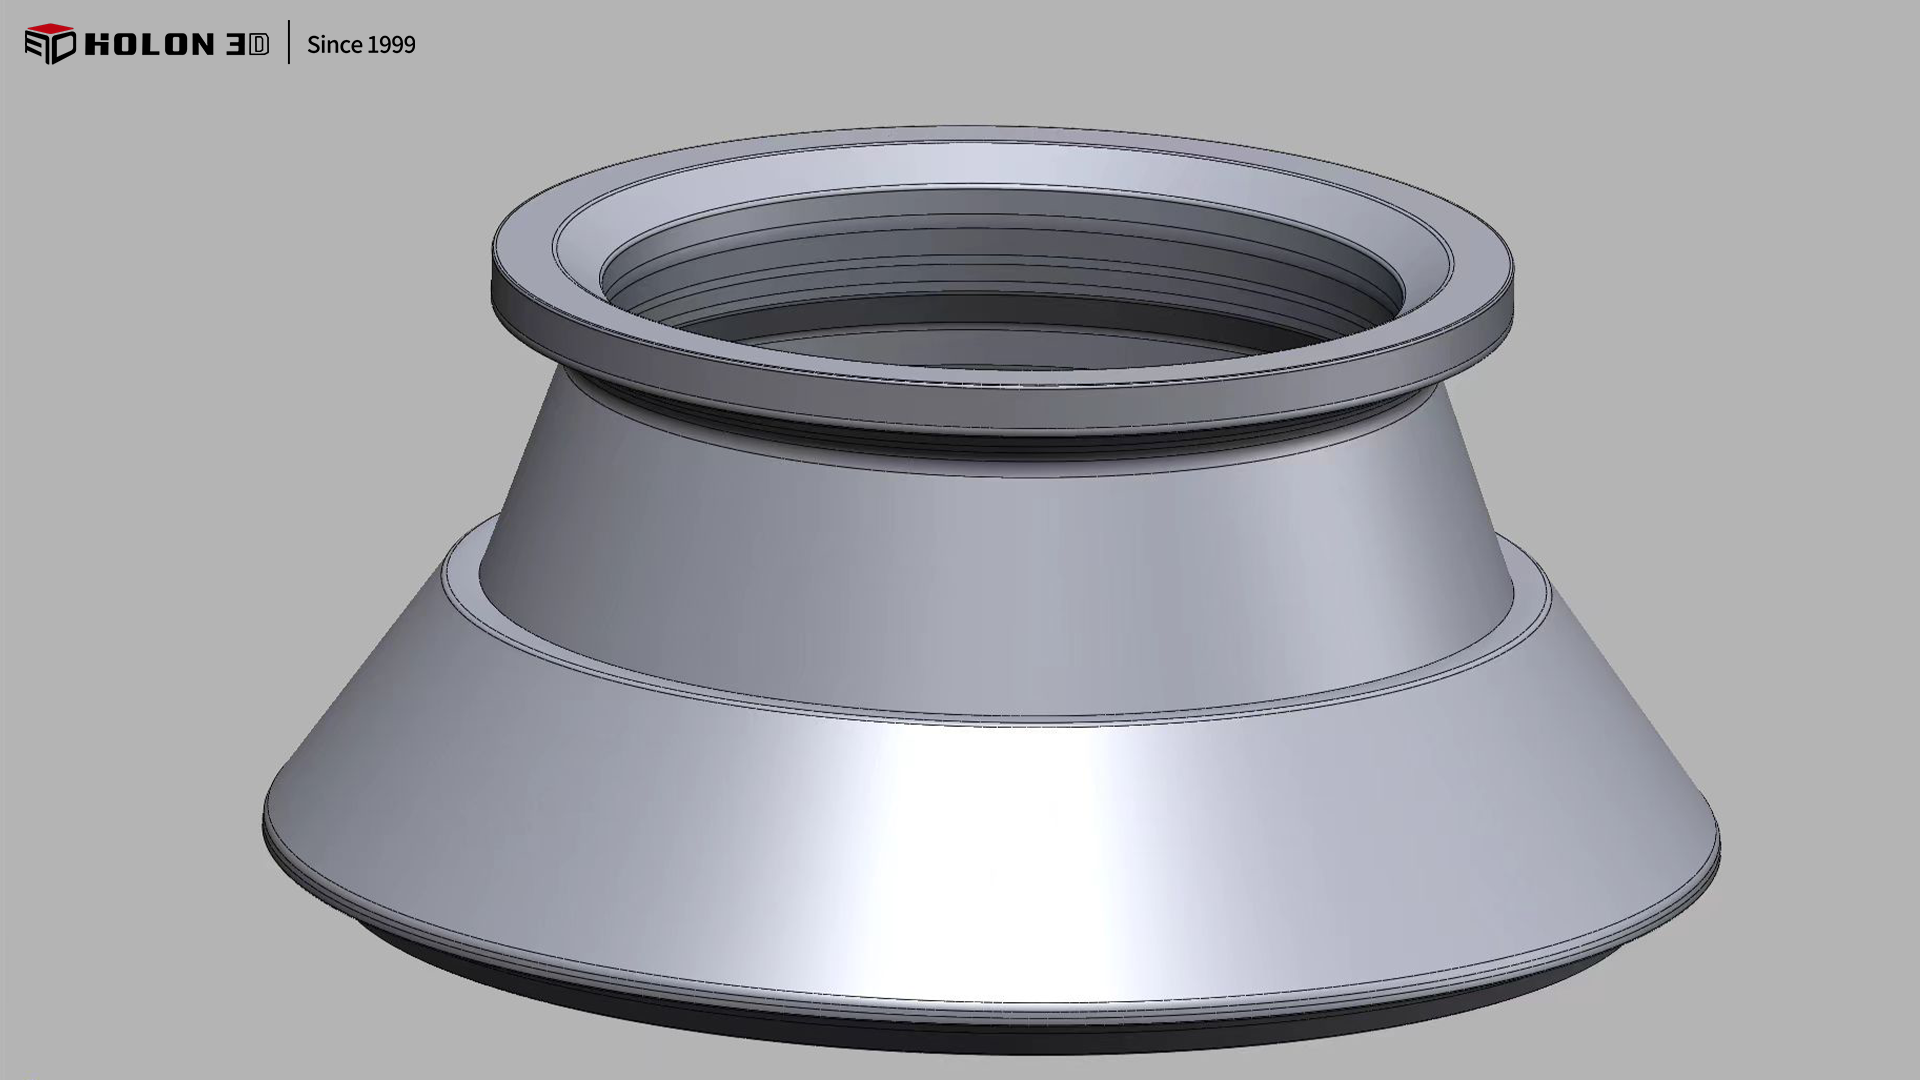
Reverse modeling data


