












- A +
- A
- A -
With the rapid development of industry, especially in recent years with the accelerated construction of urban and rural areas, highways, railways, and power plants, the development of machinery and equipment has been greatly promoted. A company in Zhejiang Province hopes to obtain 3D data of large gears using a 3D scanner, compare it with the original digital model, and obtain a gear inspection and analysis report to analyze whether the product is qualified.
1. Large gears are crucial components of mechanical equipment, impacting engineering construction and personal safety; therefore, customers demand extremely high precision from these products.
2. Mechanical gears are large, complex in shape, and have numerous irregular shapes and sharp edges, posing significant challenges to scanning operations.
3. Traditional measurement methods (such as 2D measuring instruments, calipers, and coordinate measuring machines) are cumbersome, time-consuming, and unsuitable for accurately and quickly measuring and inspecting the overall structure of gears.

Large mechanical gear scanning site image
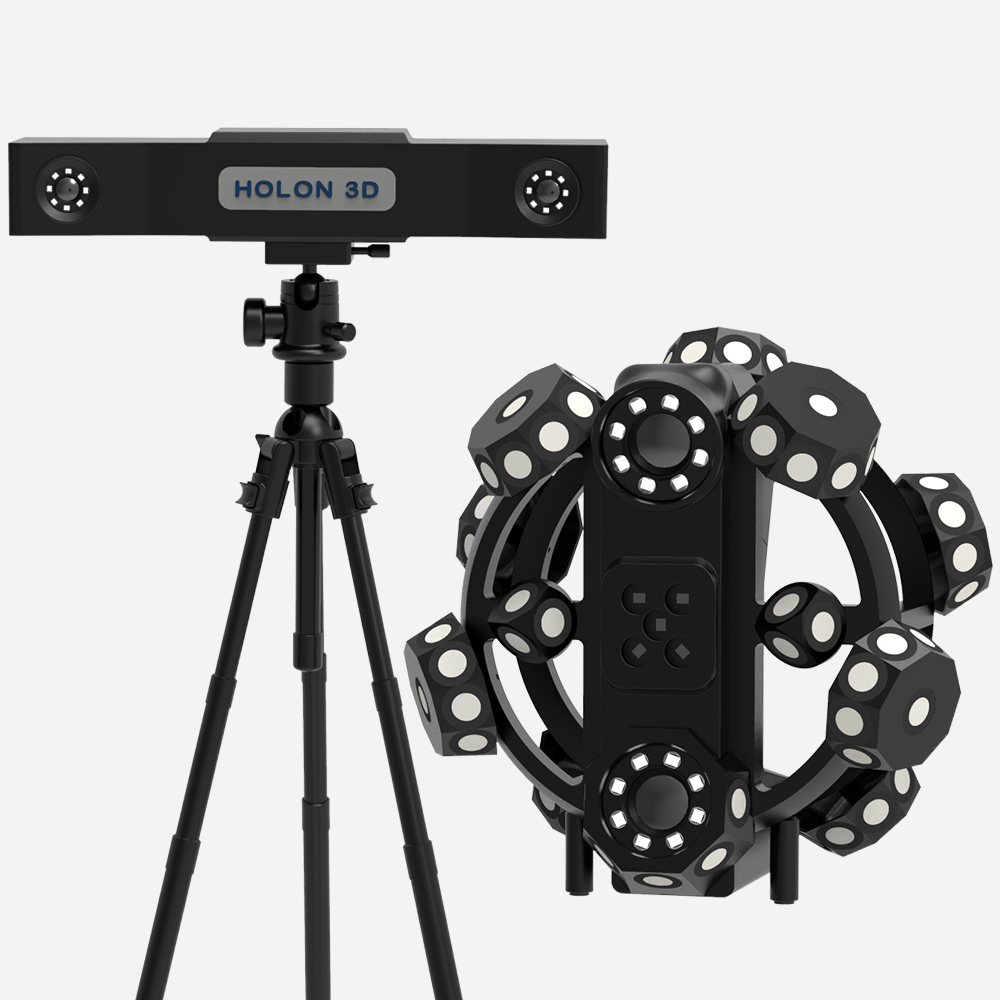
Errors occur during the production of mechanical gears. Traditional measurement methods provide limited data and cannot accurately measure the three-dimensional data of gear edges and surfaces. Hualang 3D technology engineers use the 3DS+ photogrammetric 3D scanner to quickly scan and acquire the three-dimensional data of gears. This method is fast, easy to operate, and takes less time, while providing extremely high data accuracy, meeting the customer's scanning needs and successfully solving the problem faced by the customer.

Large mechanical gear field scan image

STL data diagram of large mechanical gears

STL data diagram of large mechanical gears

STL data diagram of large mechanical gears


