








- A +
- A
- A -
A CNC precision large component manufacturer has introduced Holon3D 3D scanning technology to meet its needs for CNC workpiece quality inspection and new product development. The plan is to achieve digital control of production quality and reverse design upgrades through high-precision 3D data acquisition.
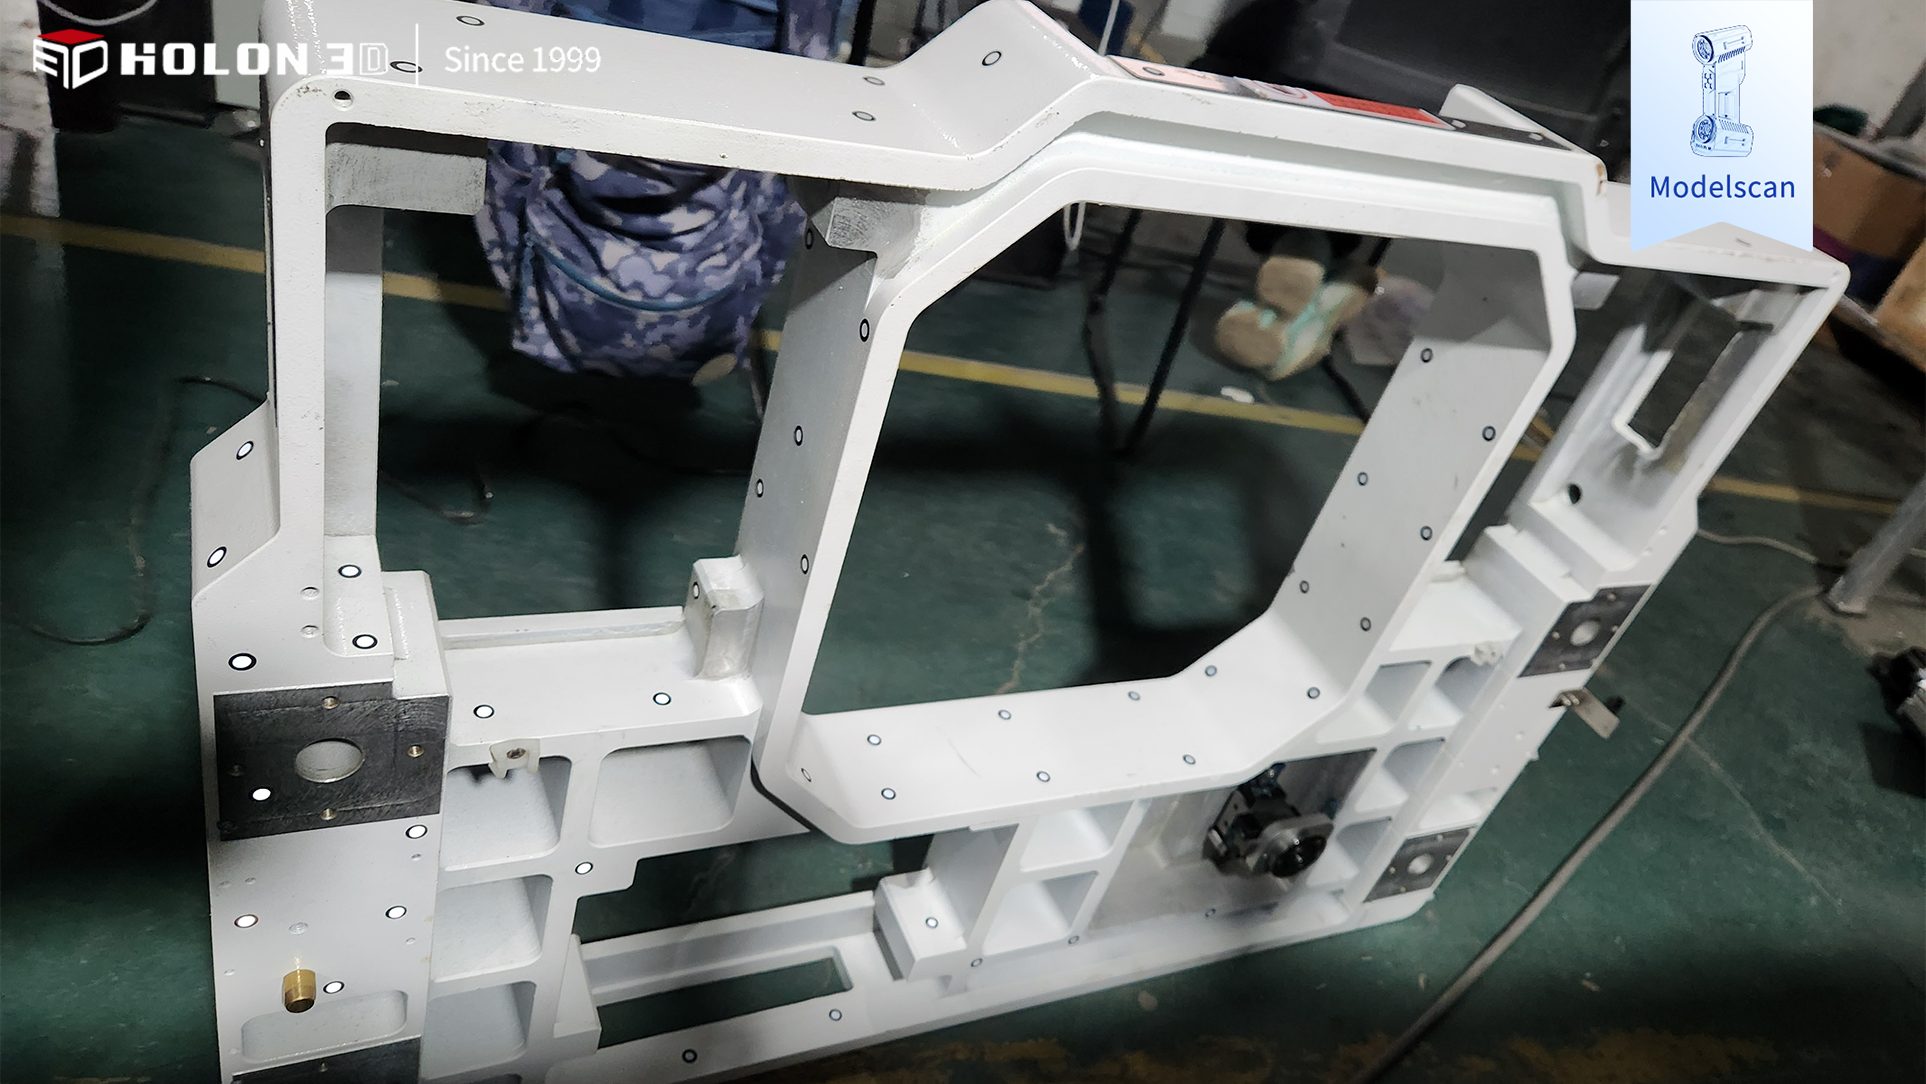
Scan data graph
The workpieces are large in size and have many features. Traditional inspection methods are inefficient and cannot cover the contour details. Quality assessment requires complete point cloud data support with an accuracy requirement of ±0.05mm. However, the workpiece surface has features such as polished surfaces and square grooves. Traditional measurement equipment and methods cannot balance accuracy and efficiency, which restricts the data iteration speed of new product development.
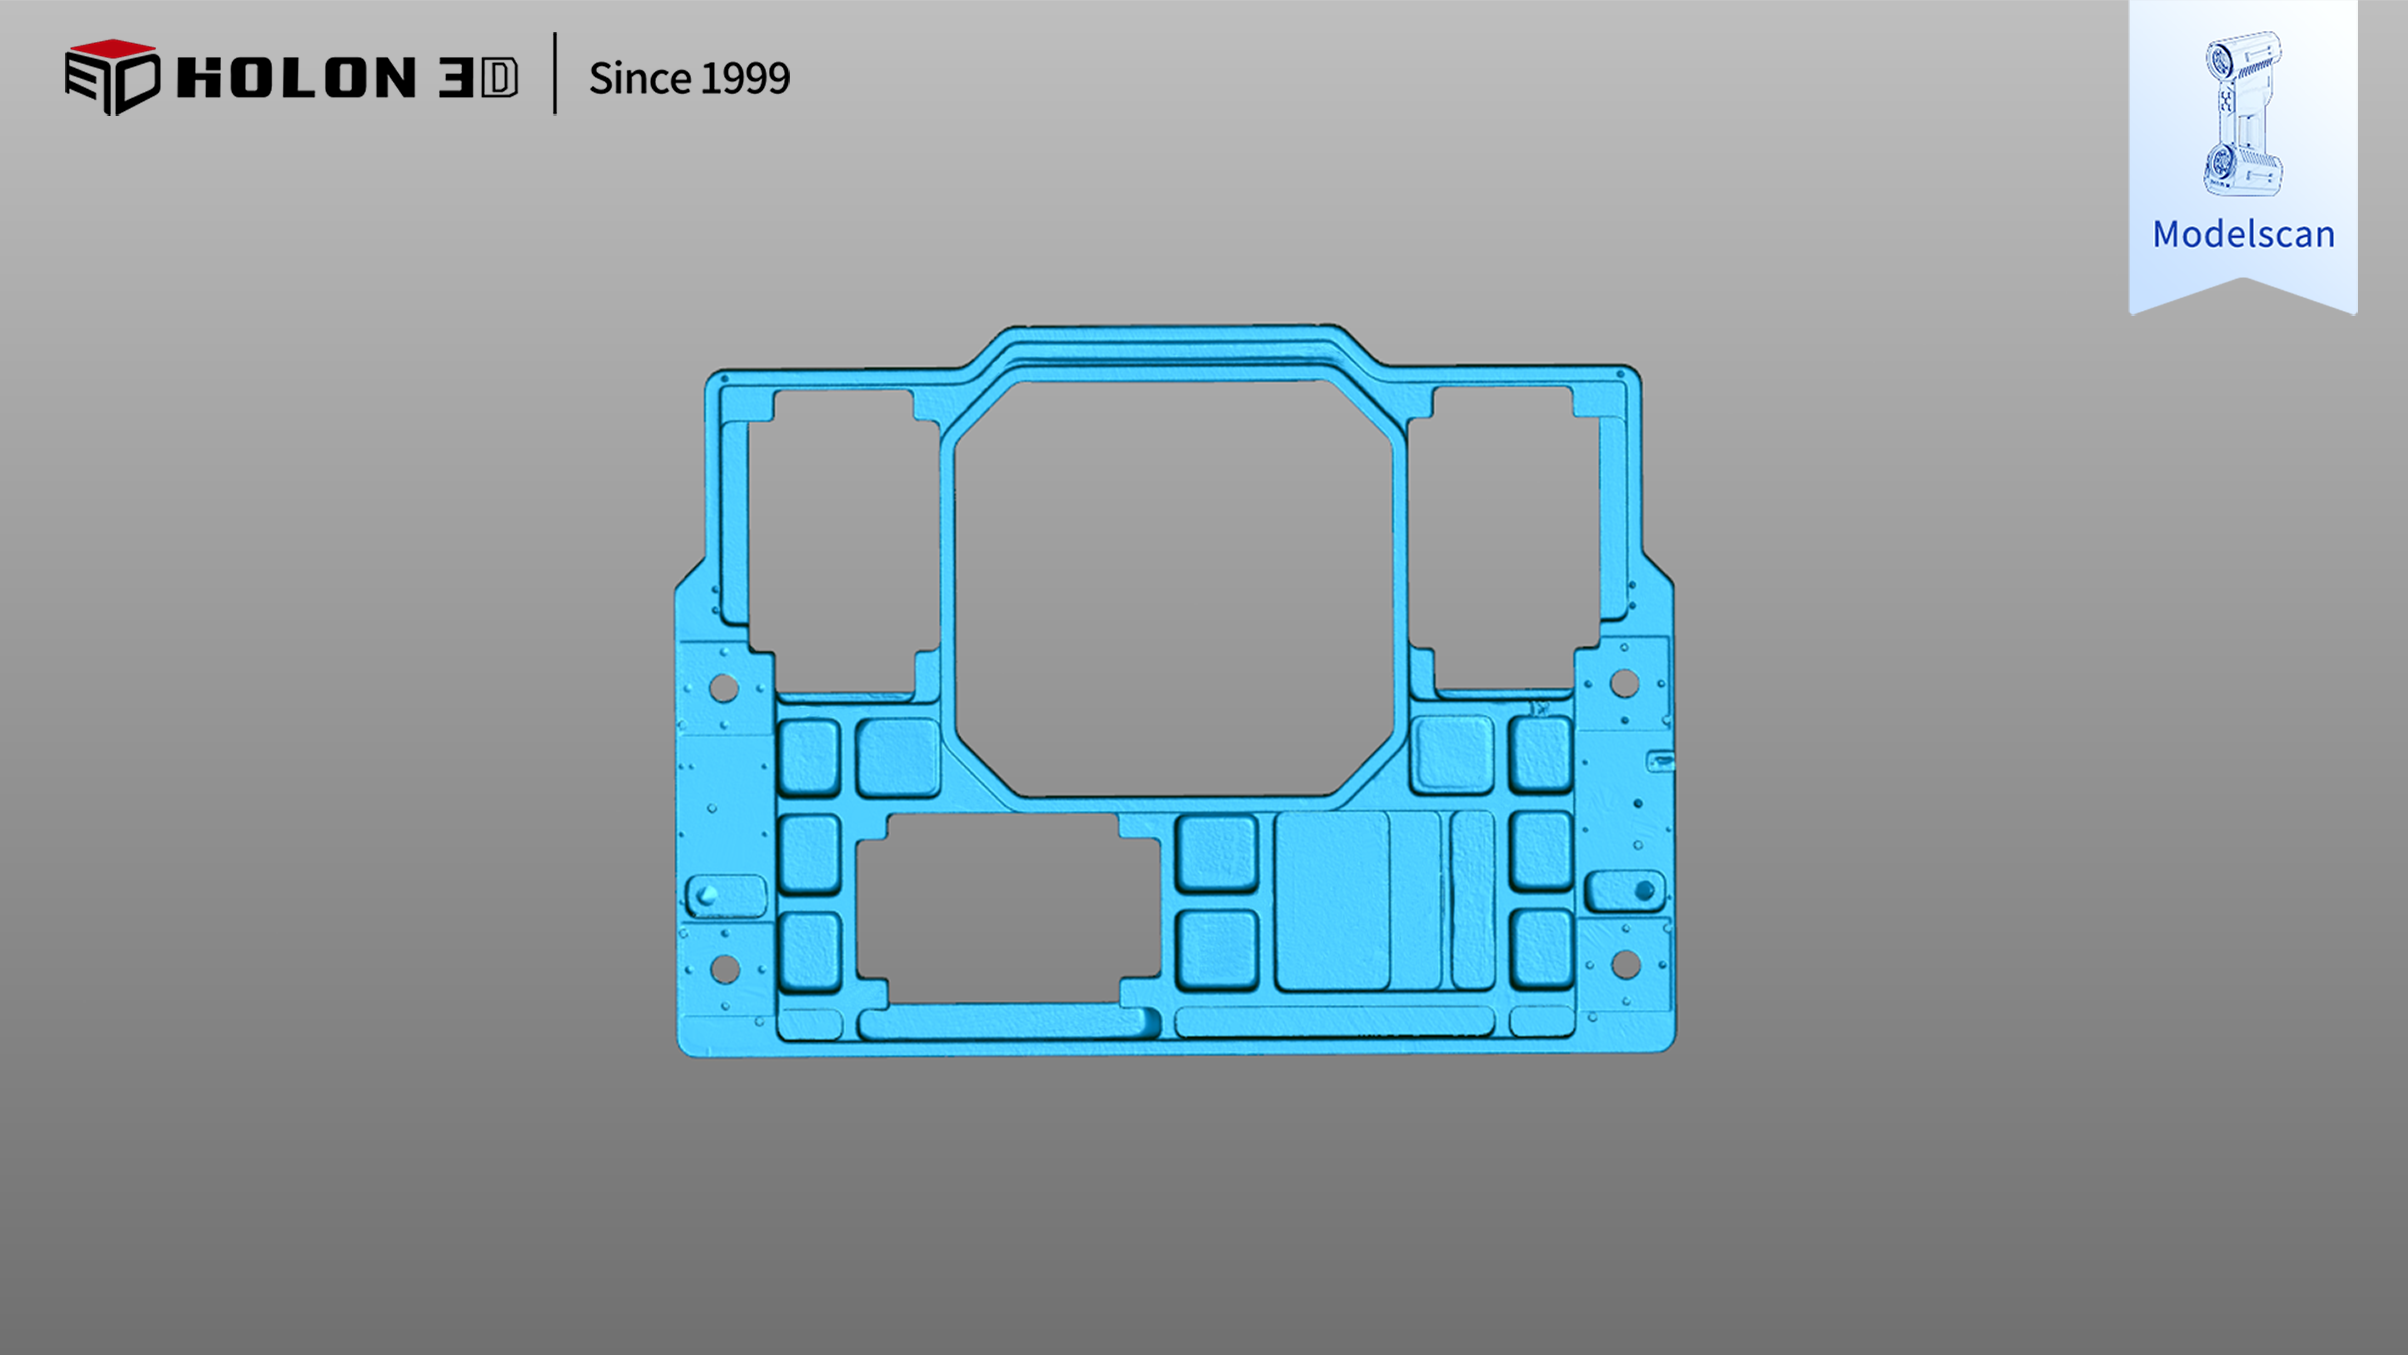
Scan data graph
The Holon 3D Model 49 features a full-blue laser, which eliminates high-reflectivity interference by adjusting laser brightness, capturing minute features with an industrial-grade precision of 0.02mm. Its high-speed scanning of 4.2 million points per second, combined with a wide-area mode, increases the coverage area of a single scan by 60%, enabling full-size modeling of large workpieces in just minutes. Four scanning modes can be switched freely, instantly creating complex structures such as deep holes and threads. The point cloud data has extremely high integrity and quality, providing a millimeter-level reliable data foundation for quality assessment and new product development, fully meeting customer requirements.
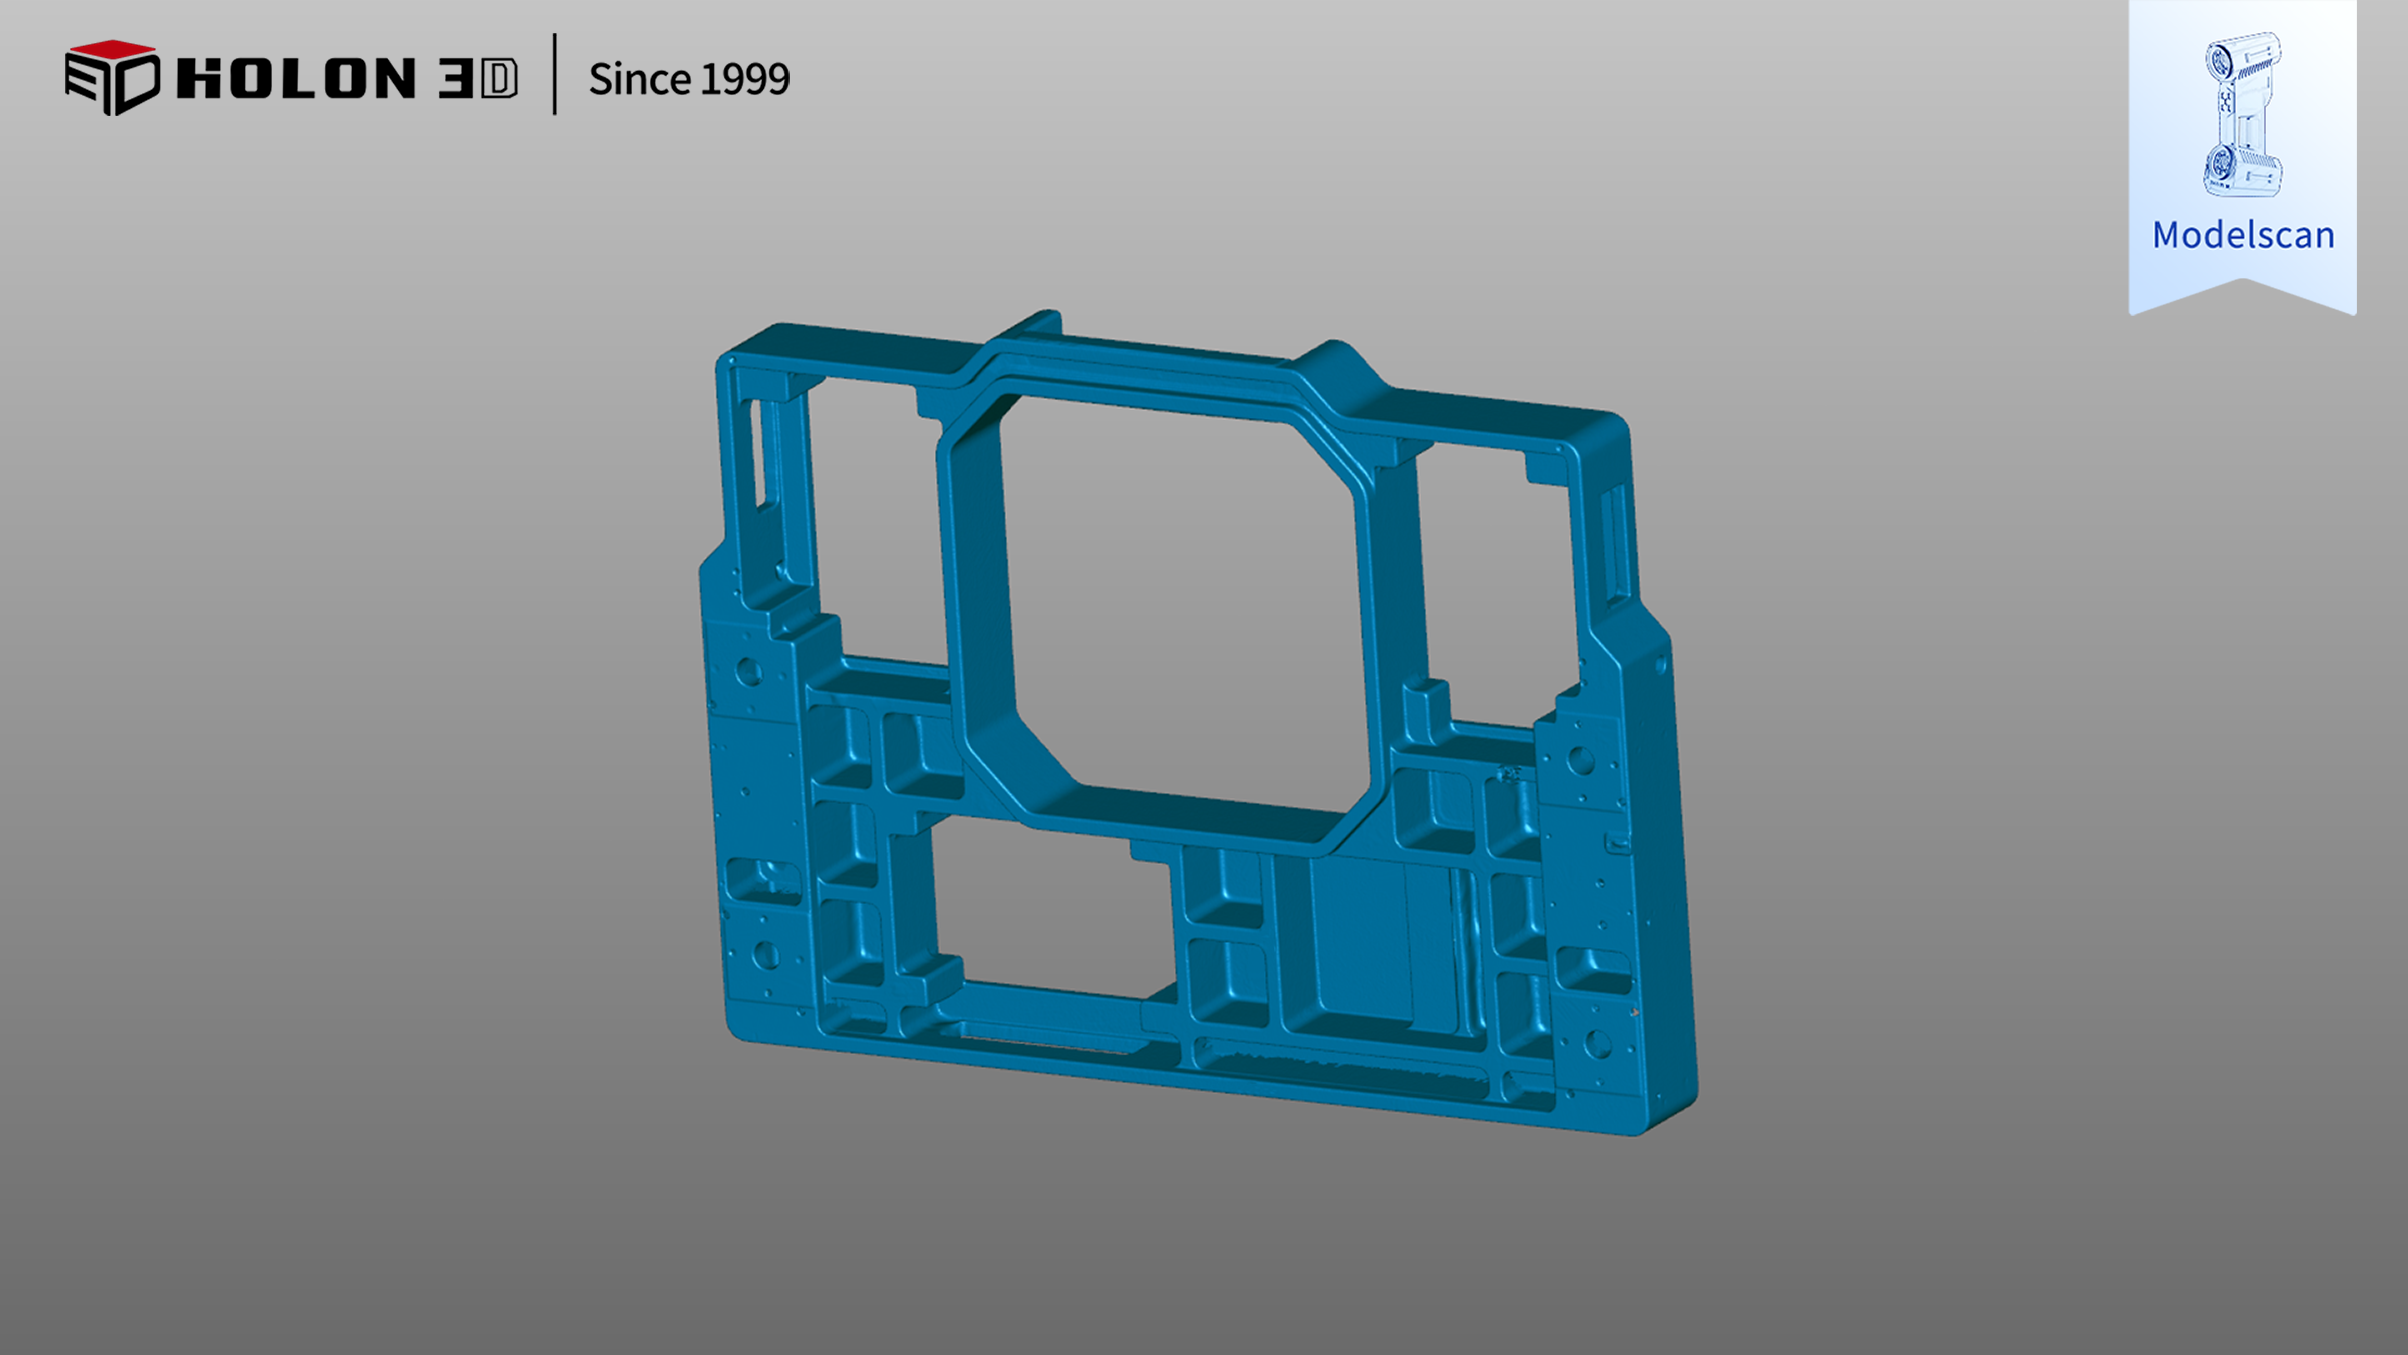
Scan data graph
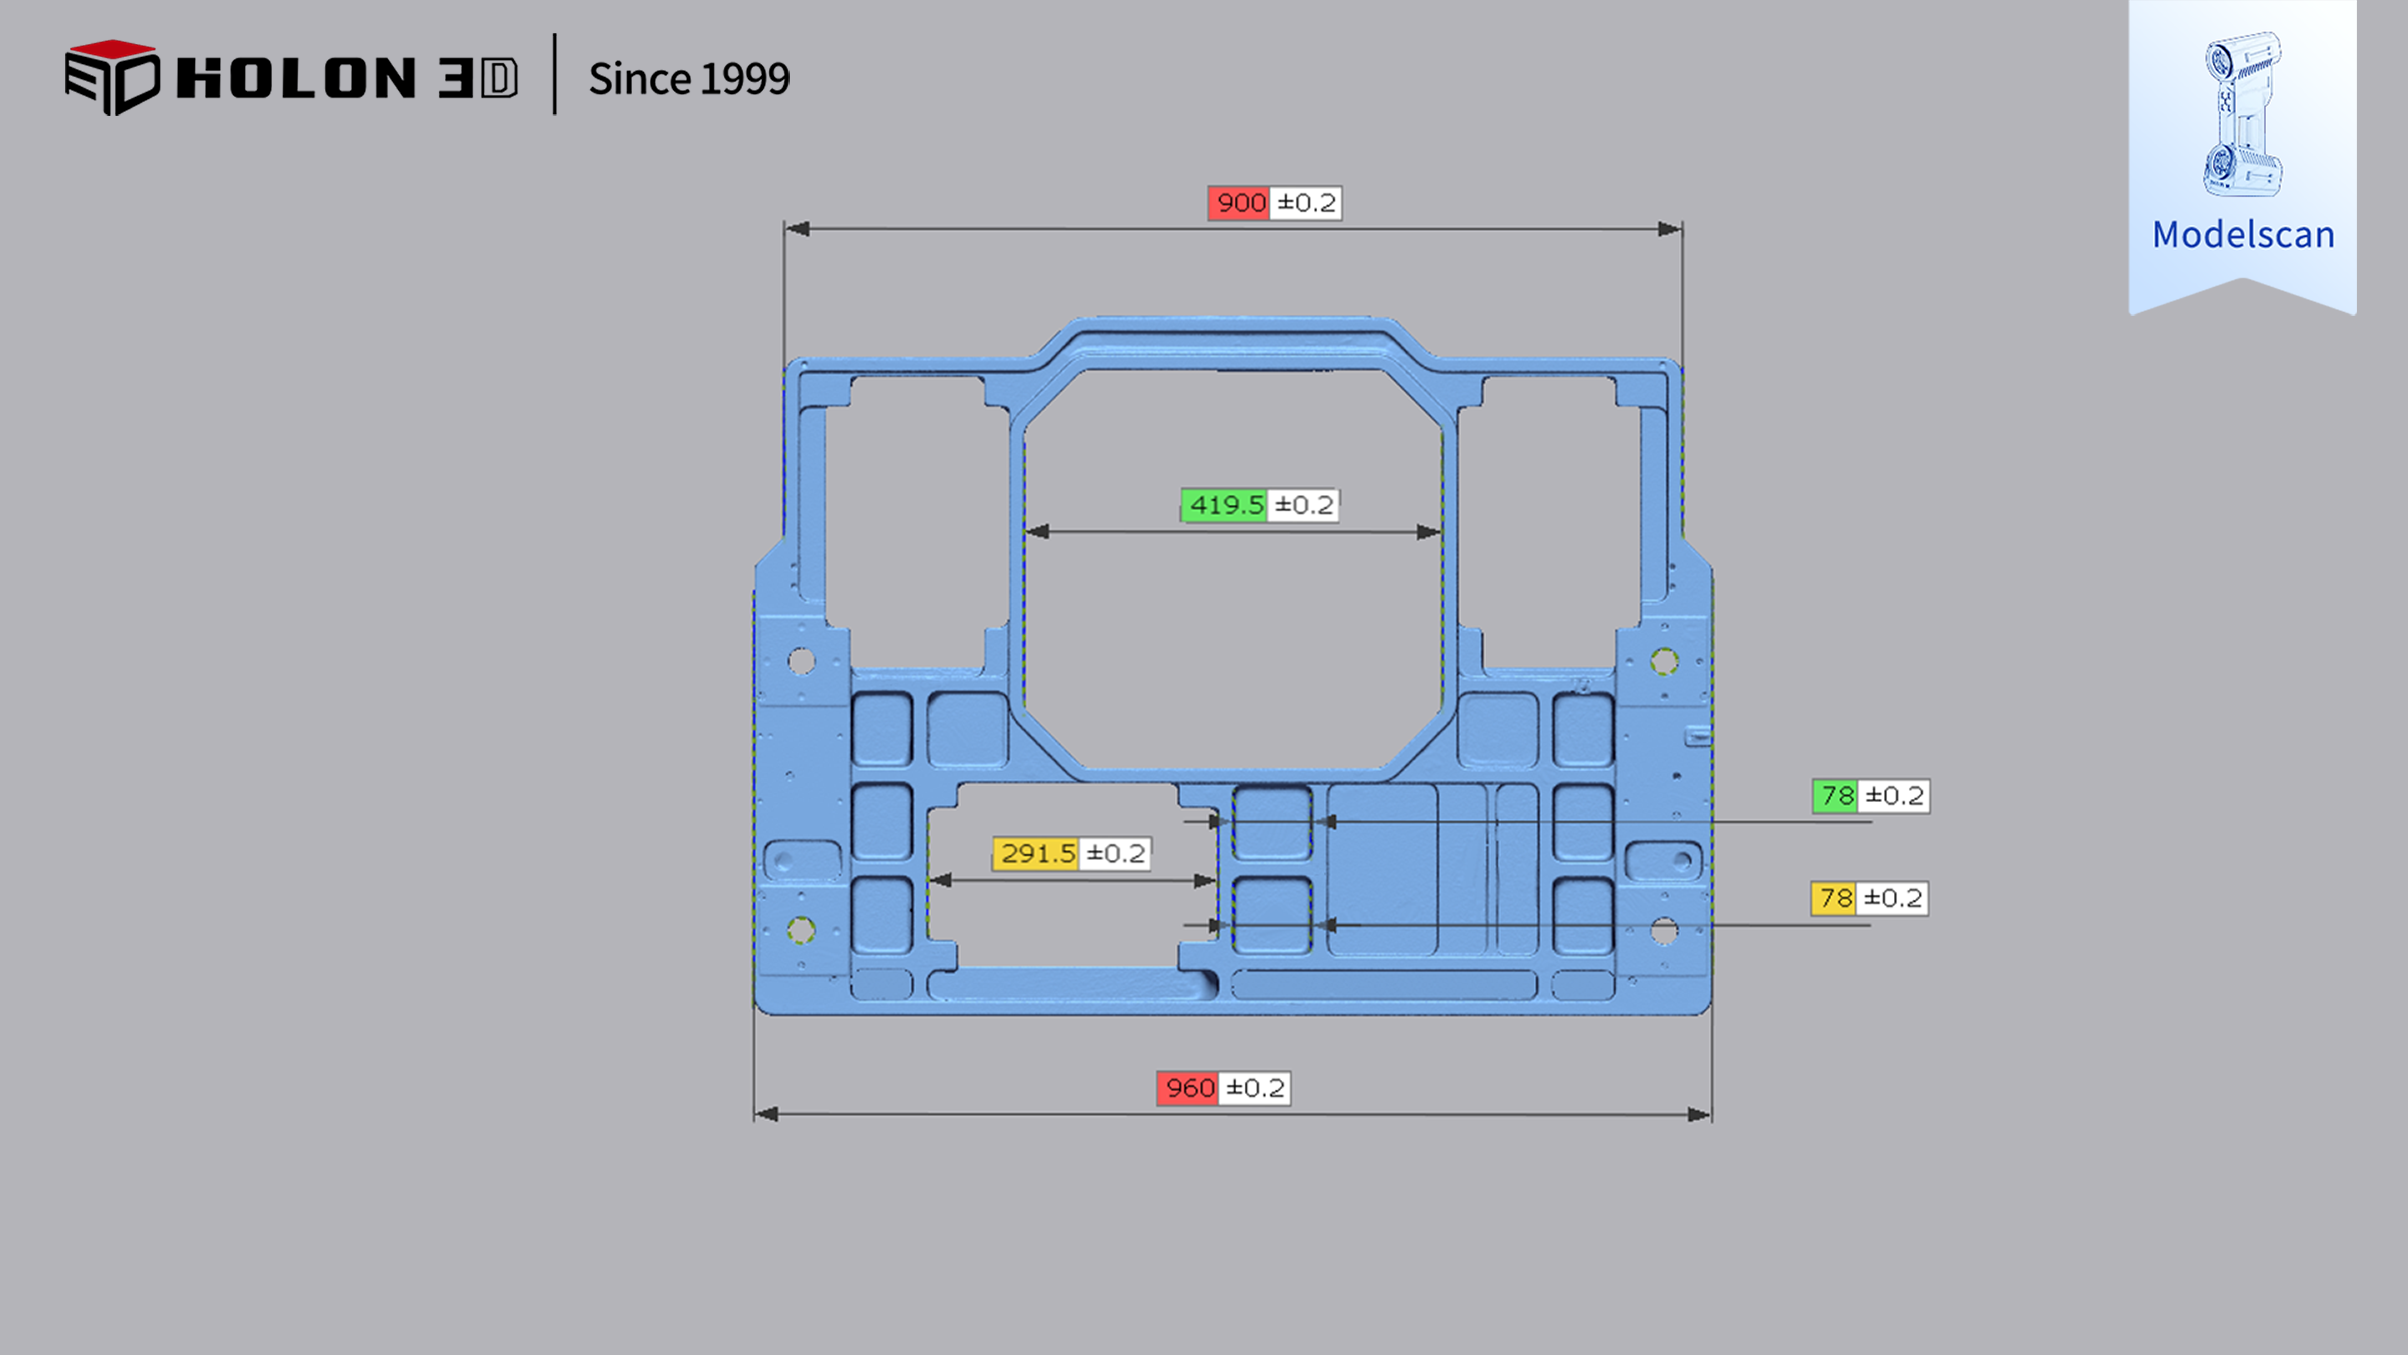
Dimensional measurement data
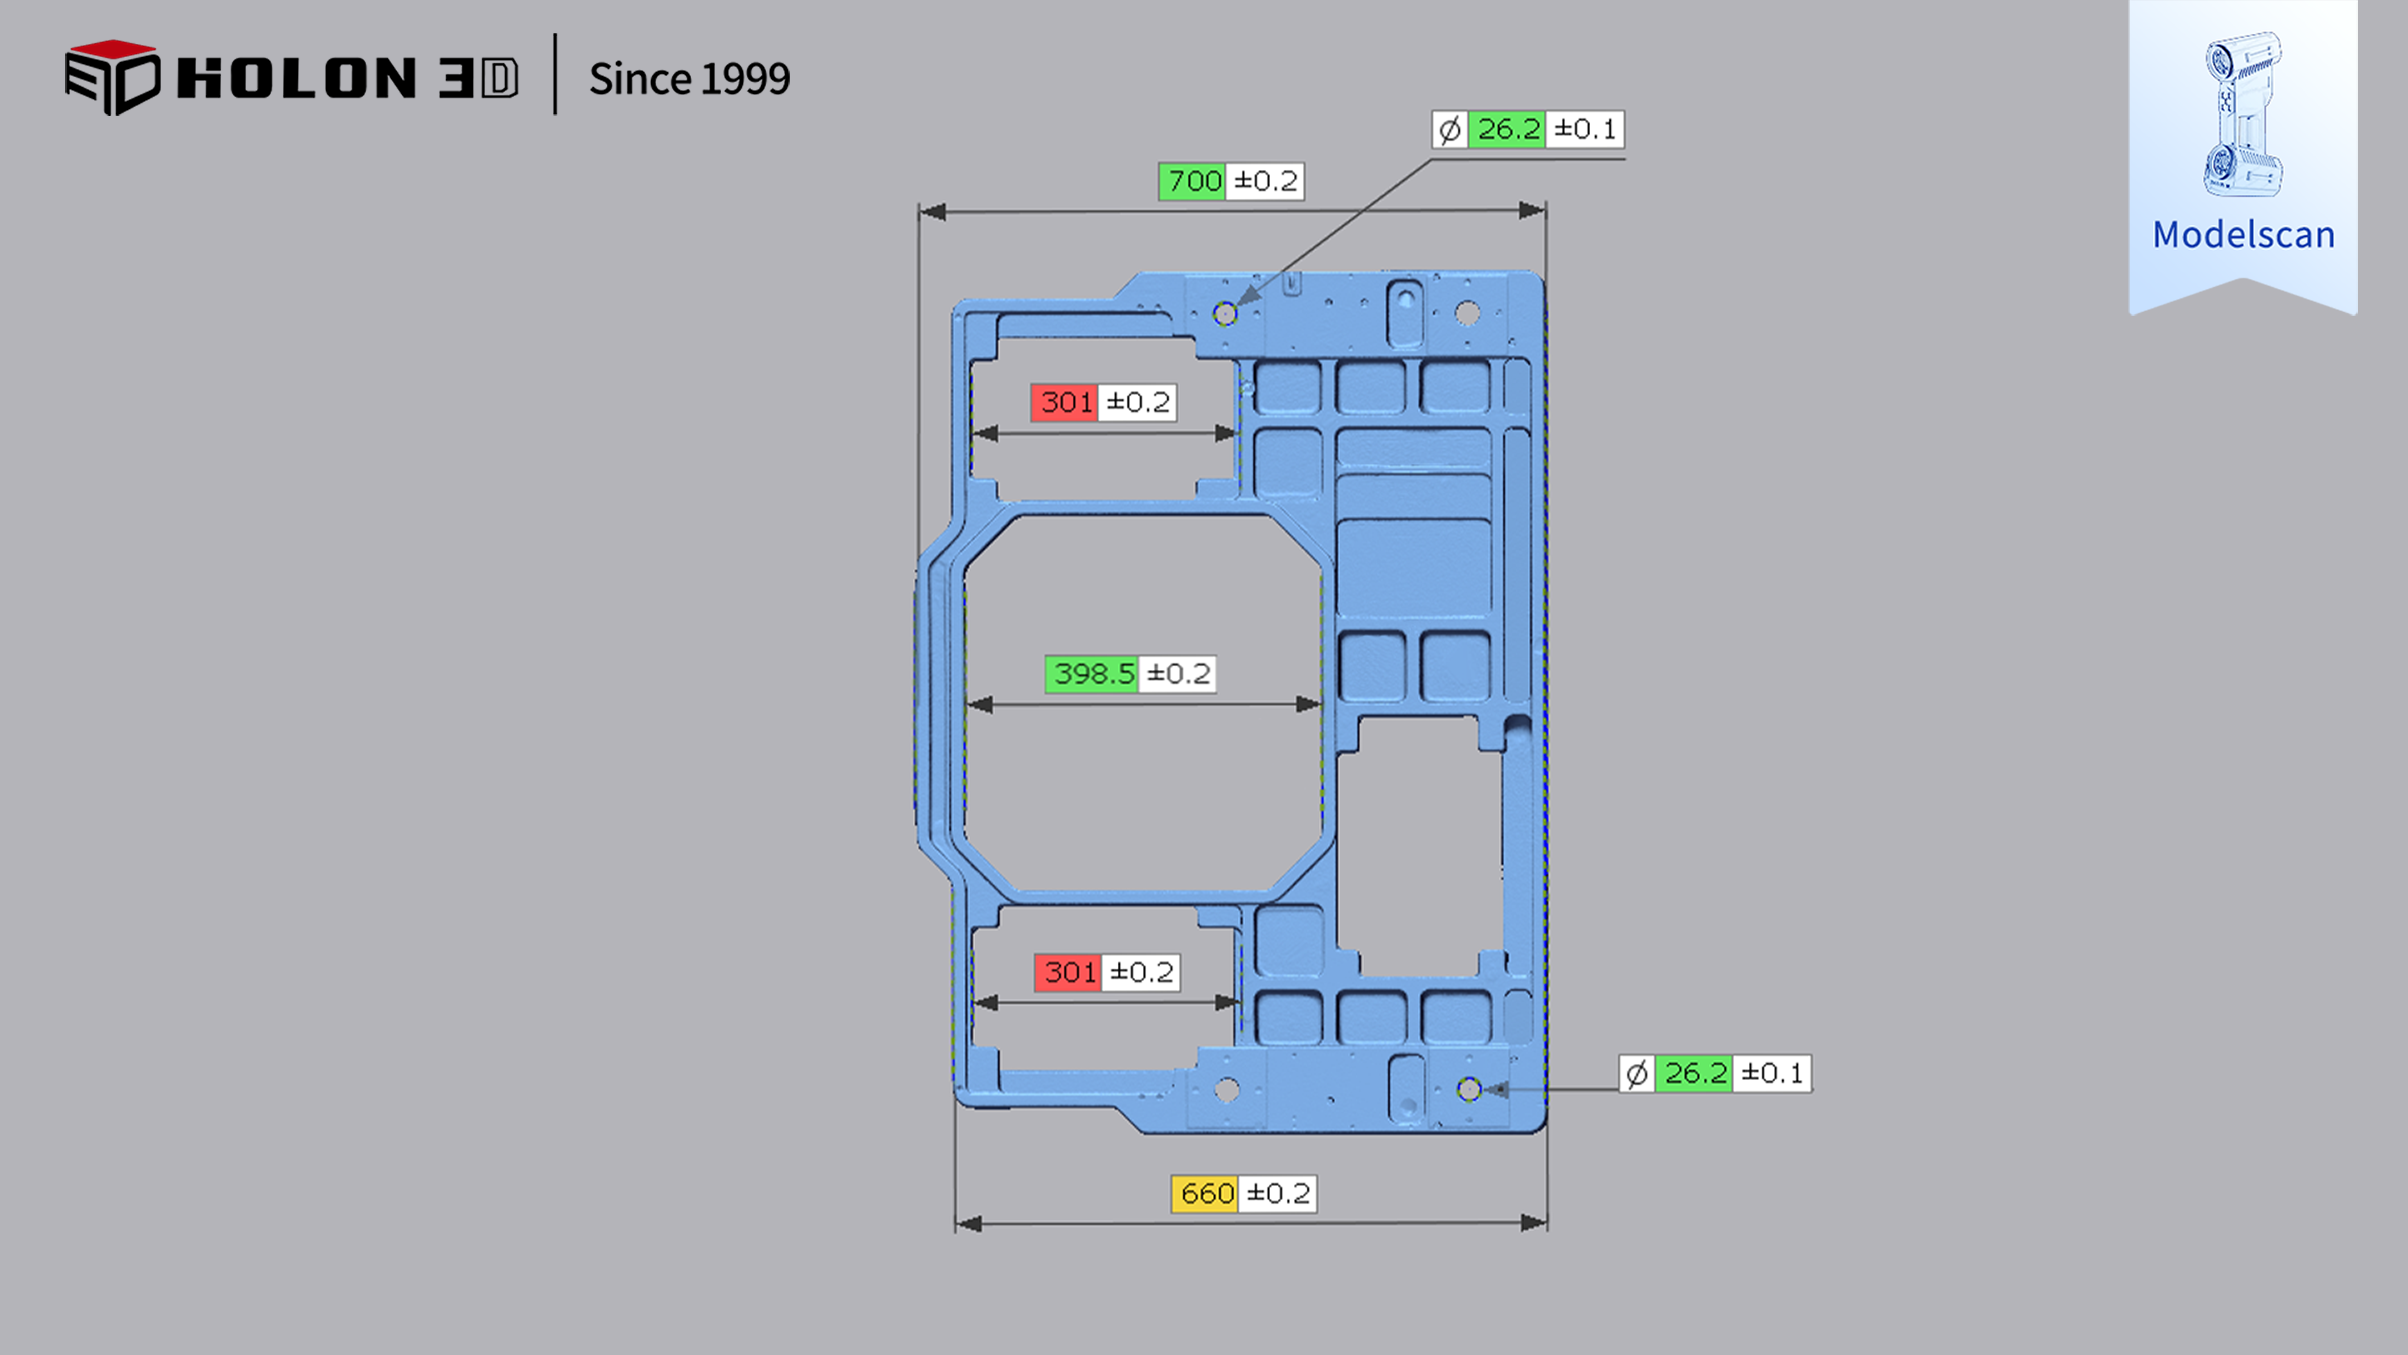
Dimensional measurement data


