







- A +
- A
- A -
A circular workpiece with a diameter of 1.3 meters is a common large and precision component in industrial production. Its overall shape accuracy and dimensional tolerances directly affect subsequent assembly compatibility and equipment operational stability. The customer needs to perform a 3D scan of this circular workpiece to obtain high-precision, complete 3D data. By comparing this data with the original model, a 3D inspection chromatogram is generated. This chromatogram visually quantifies the error distribution, thereby determining whether the workpiece is qualified. Due to the large size of the workpiece and the customer's extremely high requirements for scanning accuracy and data integrity, while also needing to adapt to the customer's on-site inspection scenario, traditional measurement methods are insufficient. Therefore, the HOLON 3D Smart 49 handheld full-blue laser industrial-grade 3D scanner was chosen to provide reliable digital support for the accurate quality inspection of the circular workpiece.
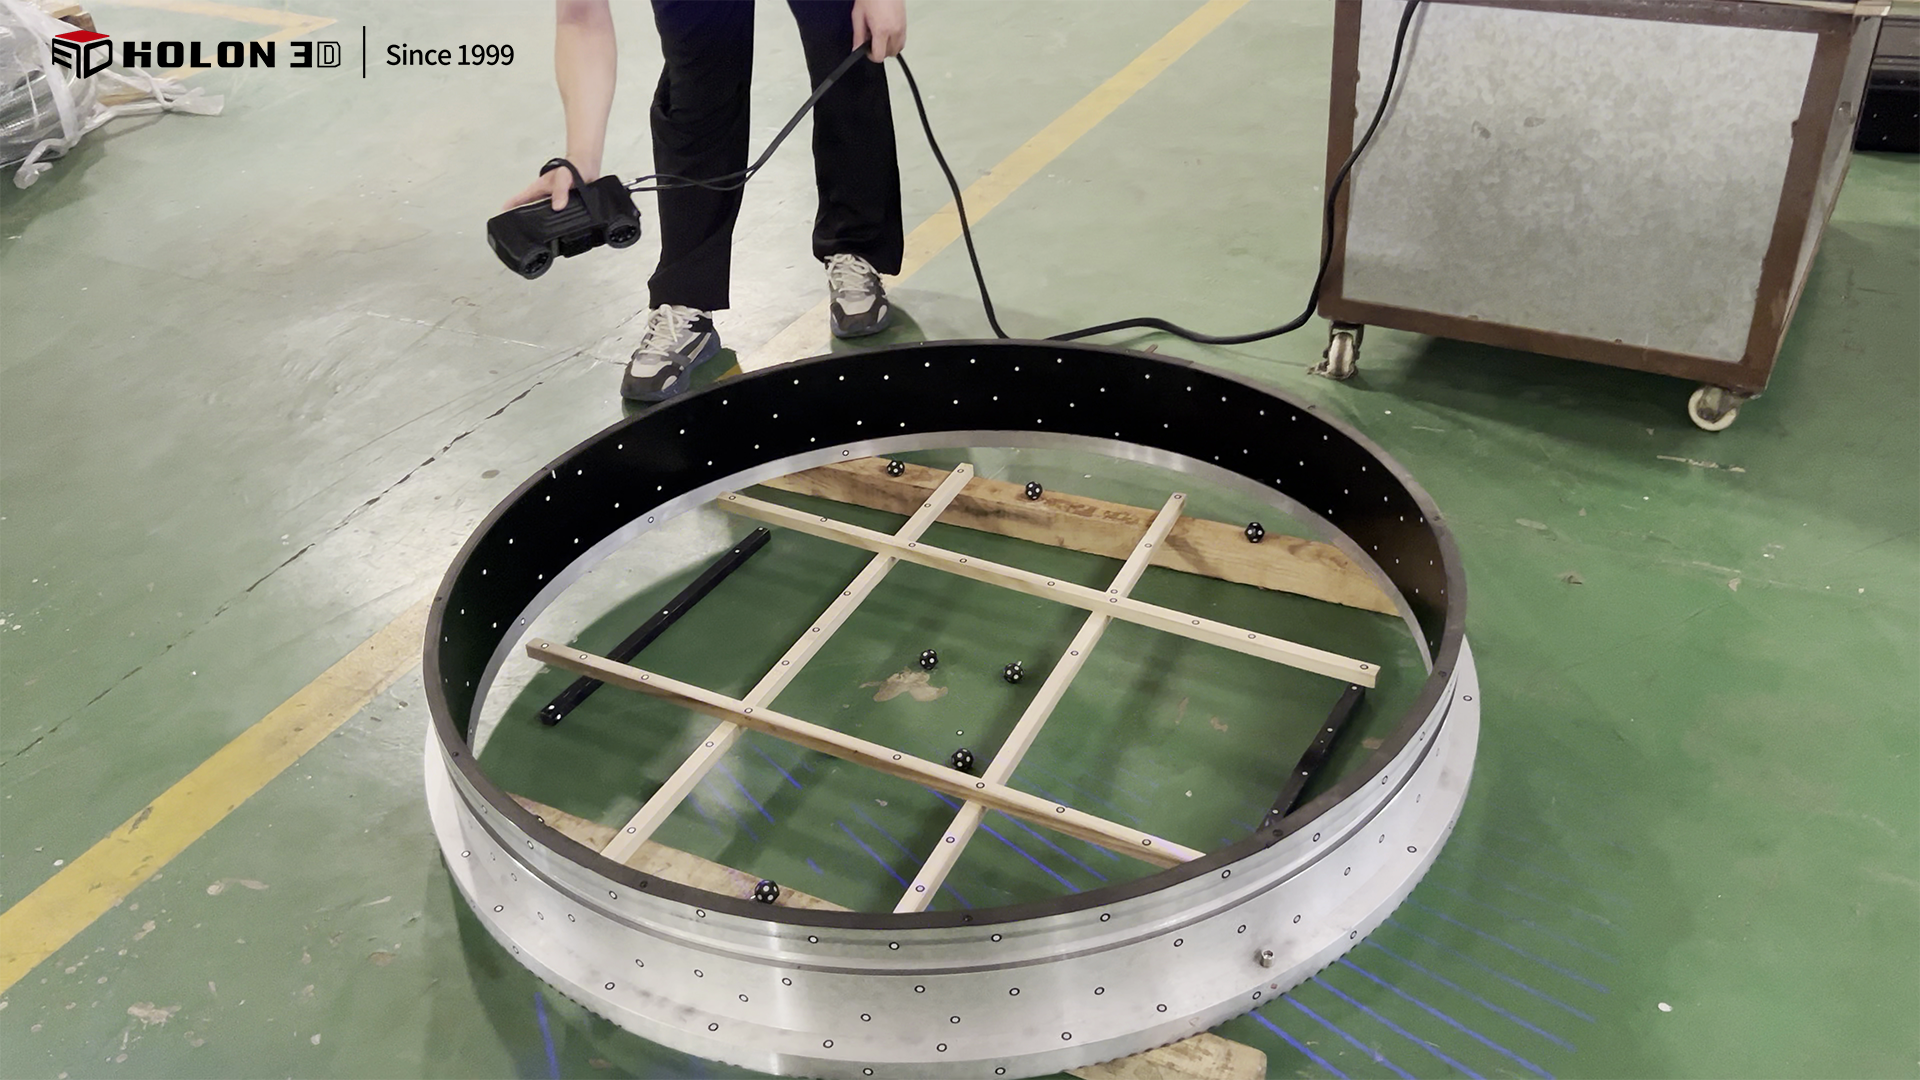
Scanned scene image
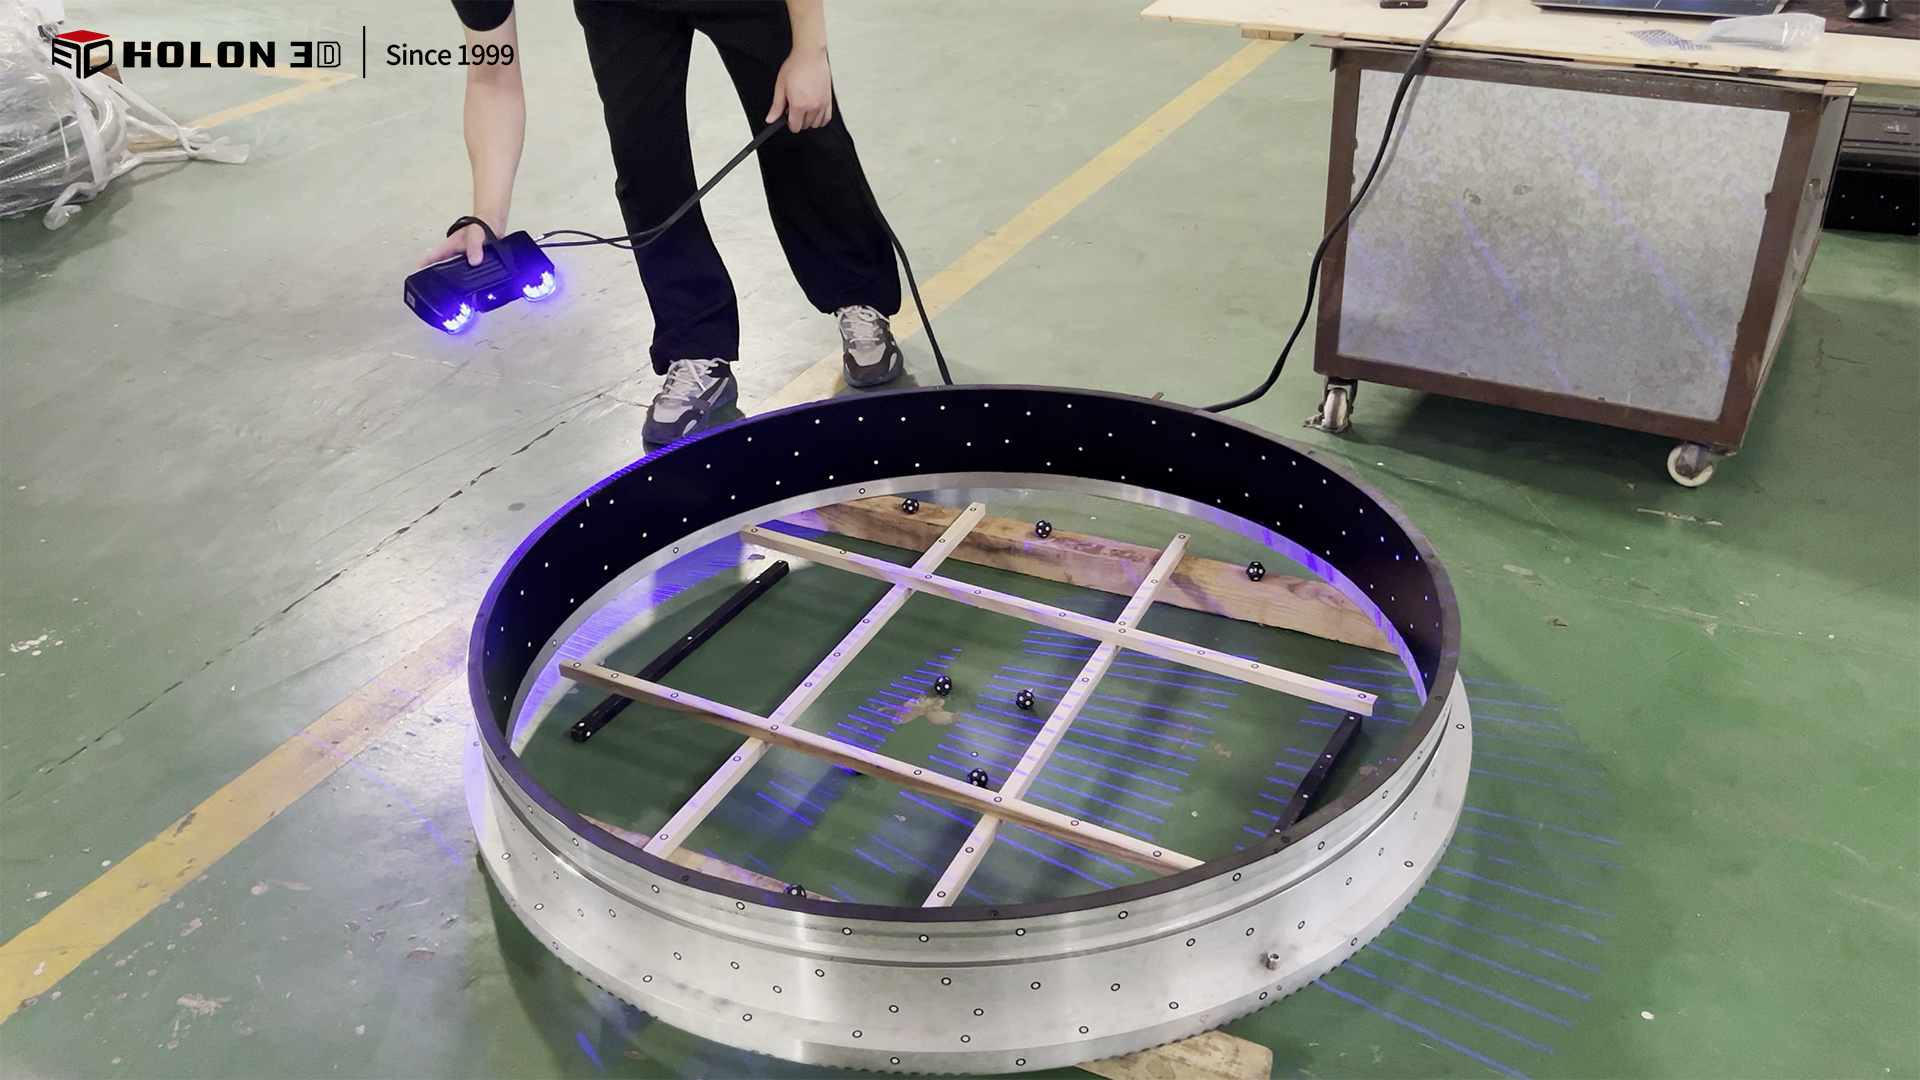
Scanned scene image
For circular workpieces with a diameter of up to 1.3 meters, traditional measuring tools (such as tape measures and vernier calipers) can only obtain the dimensions of local points, failing to cover the entire surface and generate complete three-dimensional data. This results in a lack of comprehensive data support for the three-dimensional inspection chromatogram, making it impossible to accurately determine the overall pass/fail status. Key indicators such as the roundness and flatness of the workpiece require calculation based on the full surface data. Traditional segmented measurements are prone to splicing errors, distorting error analysis and affecting the pass/fail determination results. Contact measurements are not only inefficient but also prone to data deviation due to limited operating angles when measuring large workpieces, and may also scratch the workpiece surface. In addition, traditional optical measurements are easily affected by ambient light, workpiece surface reflections, and other factors, resulting in insufficient data stability. They are also highly constrained by the scene and cannot flexibly adapt to different testing environments such as workshops and warehouses, severely limiting testing efficiency and accuracy.
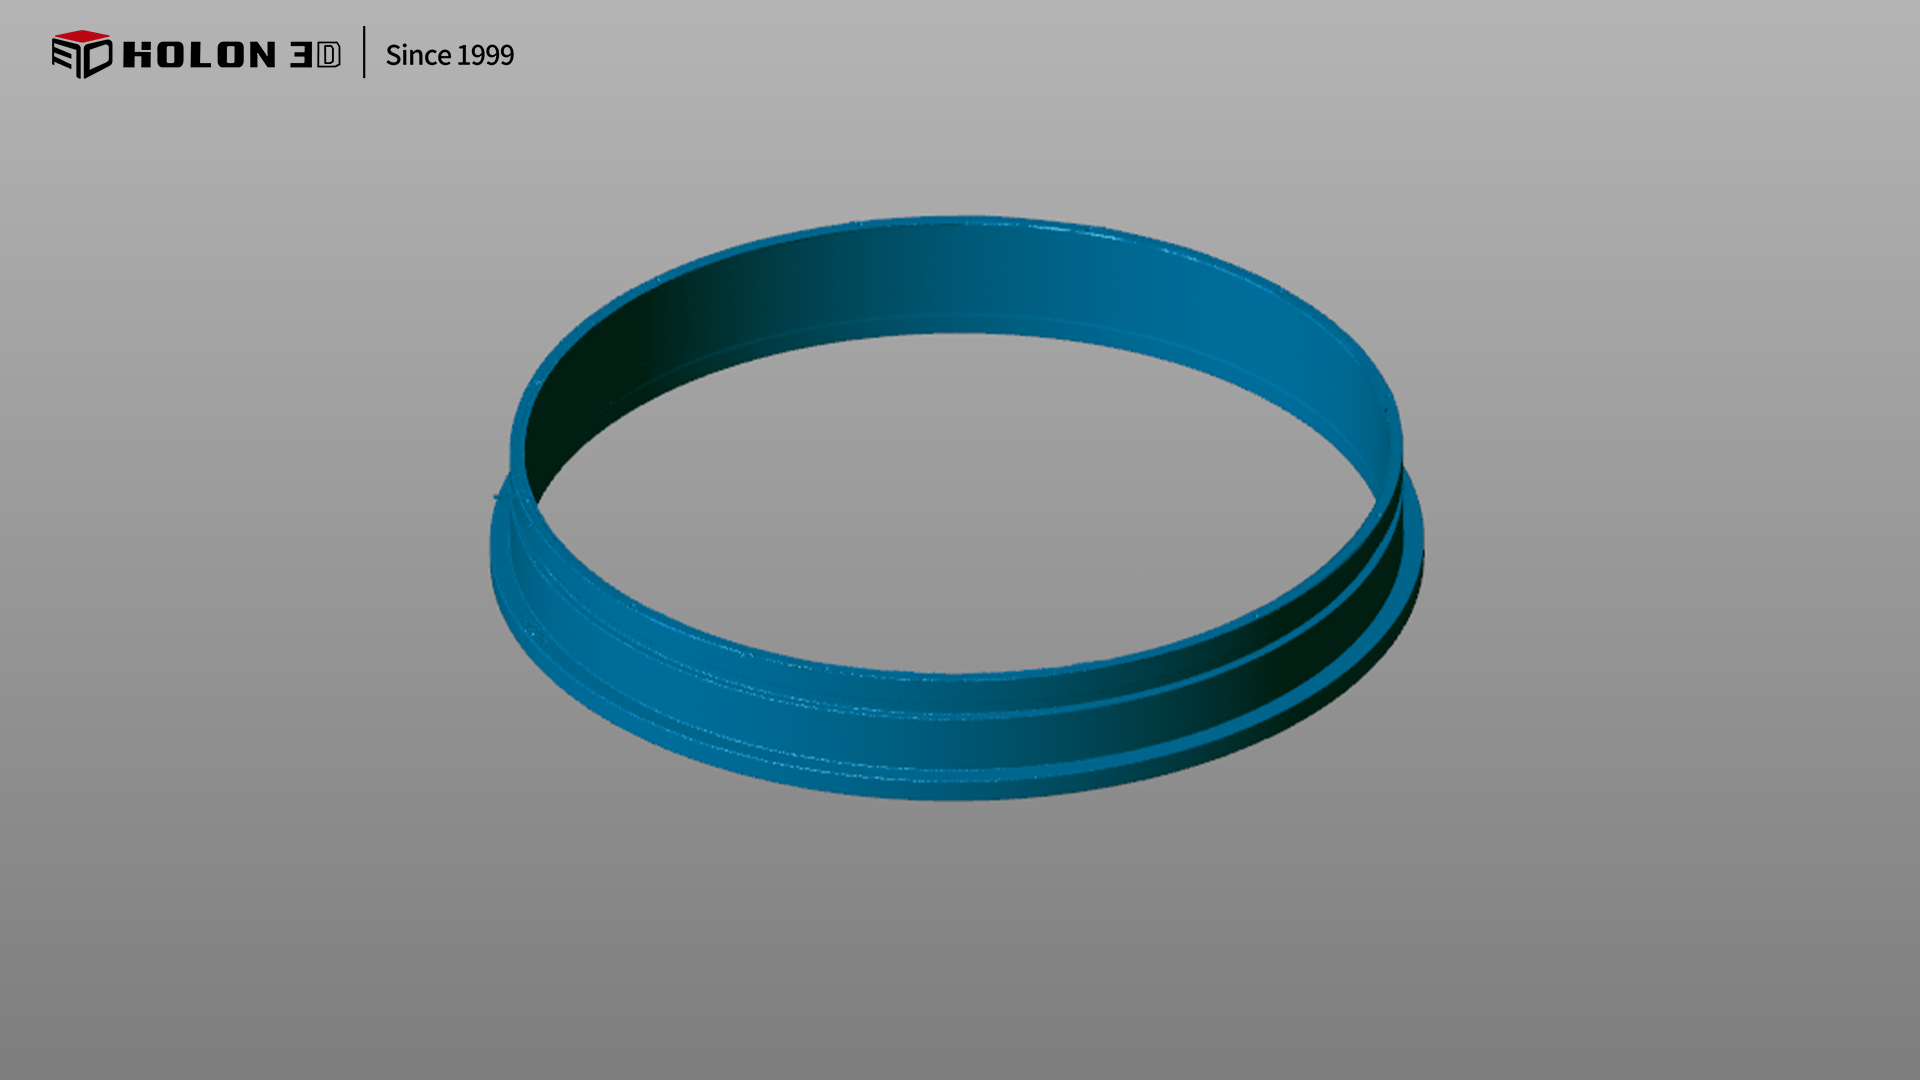
Scan data graph

Scan data graph
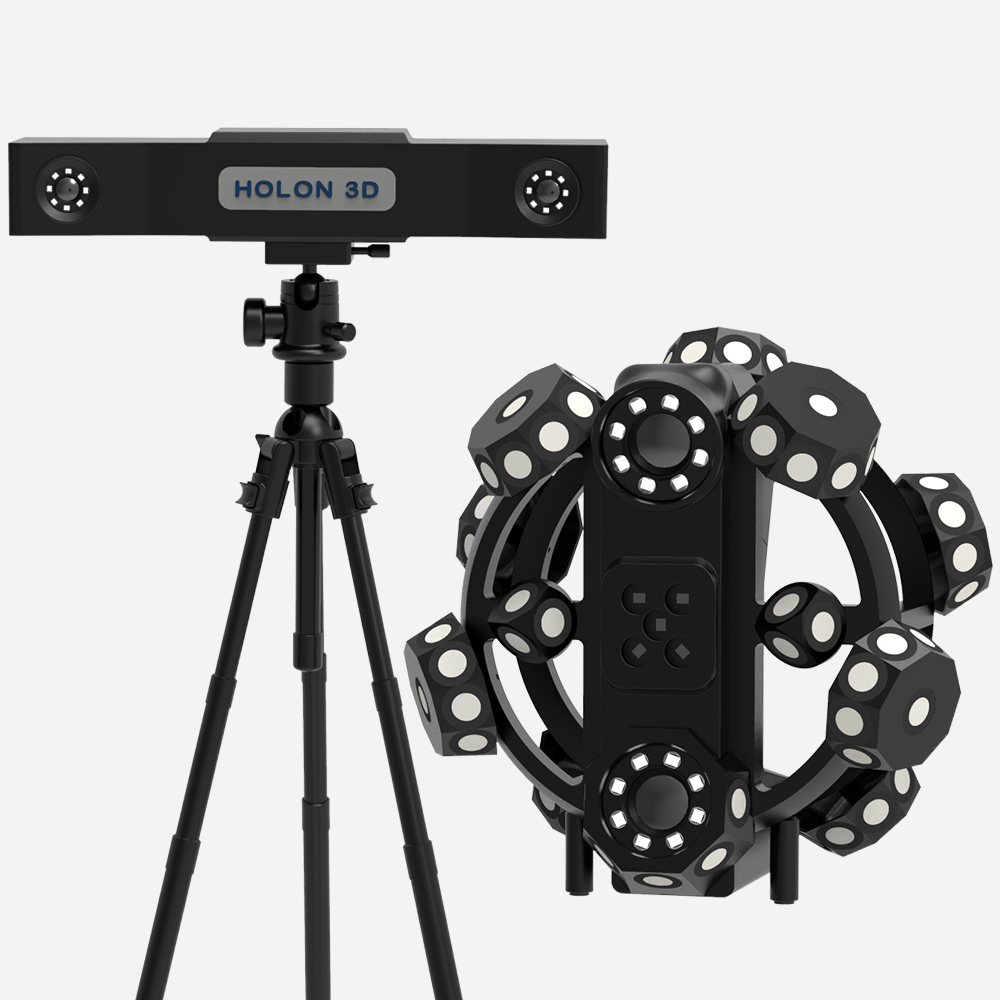
The HOLON 3D Smart 49 handheld full-blue laser industrial-grade 3D scanner is specifically designed to solve the core challenges of scanning and inspecting circular workpieces. Equipped with full-blue laser technology, this scanner boasts ultra-high scanning accuracy, precisely capturing subtle morphological changes on the surface of circular workpieces and clearly reproducing surface features, providing a reliable data foundation for generating accurate 3D chromatograms. Its handheld design offers flexibility and convenience, overcoming the limitations of a 1.3-meter size, allowing free movement around the workpiece for comprehensive scanning, eliminating blind spots, ensuring data integrity, and guaranteeing a complete representation of error distribution in the chromatogram. High-speed scanning significantly reduces data acquisition time, and the non-contact measurement method avoids damage to the workpiece surface while rapidly acquiring full-surface 3D data, efficiently supporting conformity assessment. The scanner is highly adaptable, unrestricted by environment, and can stably output high-quality data in complex environments such as workshops and warehouses without requiring complex pre-processing. The generated 3D data after scanning is accurate and complete. By comparing it with the original model, a clear 3D detection chromatogram can be generated, which can accurately quantify the error to determine the qualification of the workpiece. It fully meets the customer's needs and provides an efficient and reliable digital guarantee for the quality control and production process optimization of round workpieces.

Model data graph
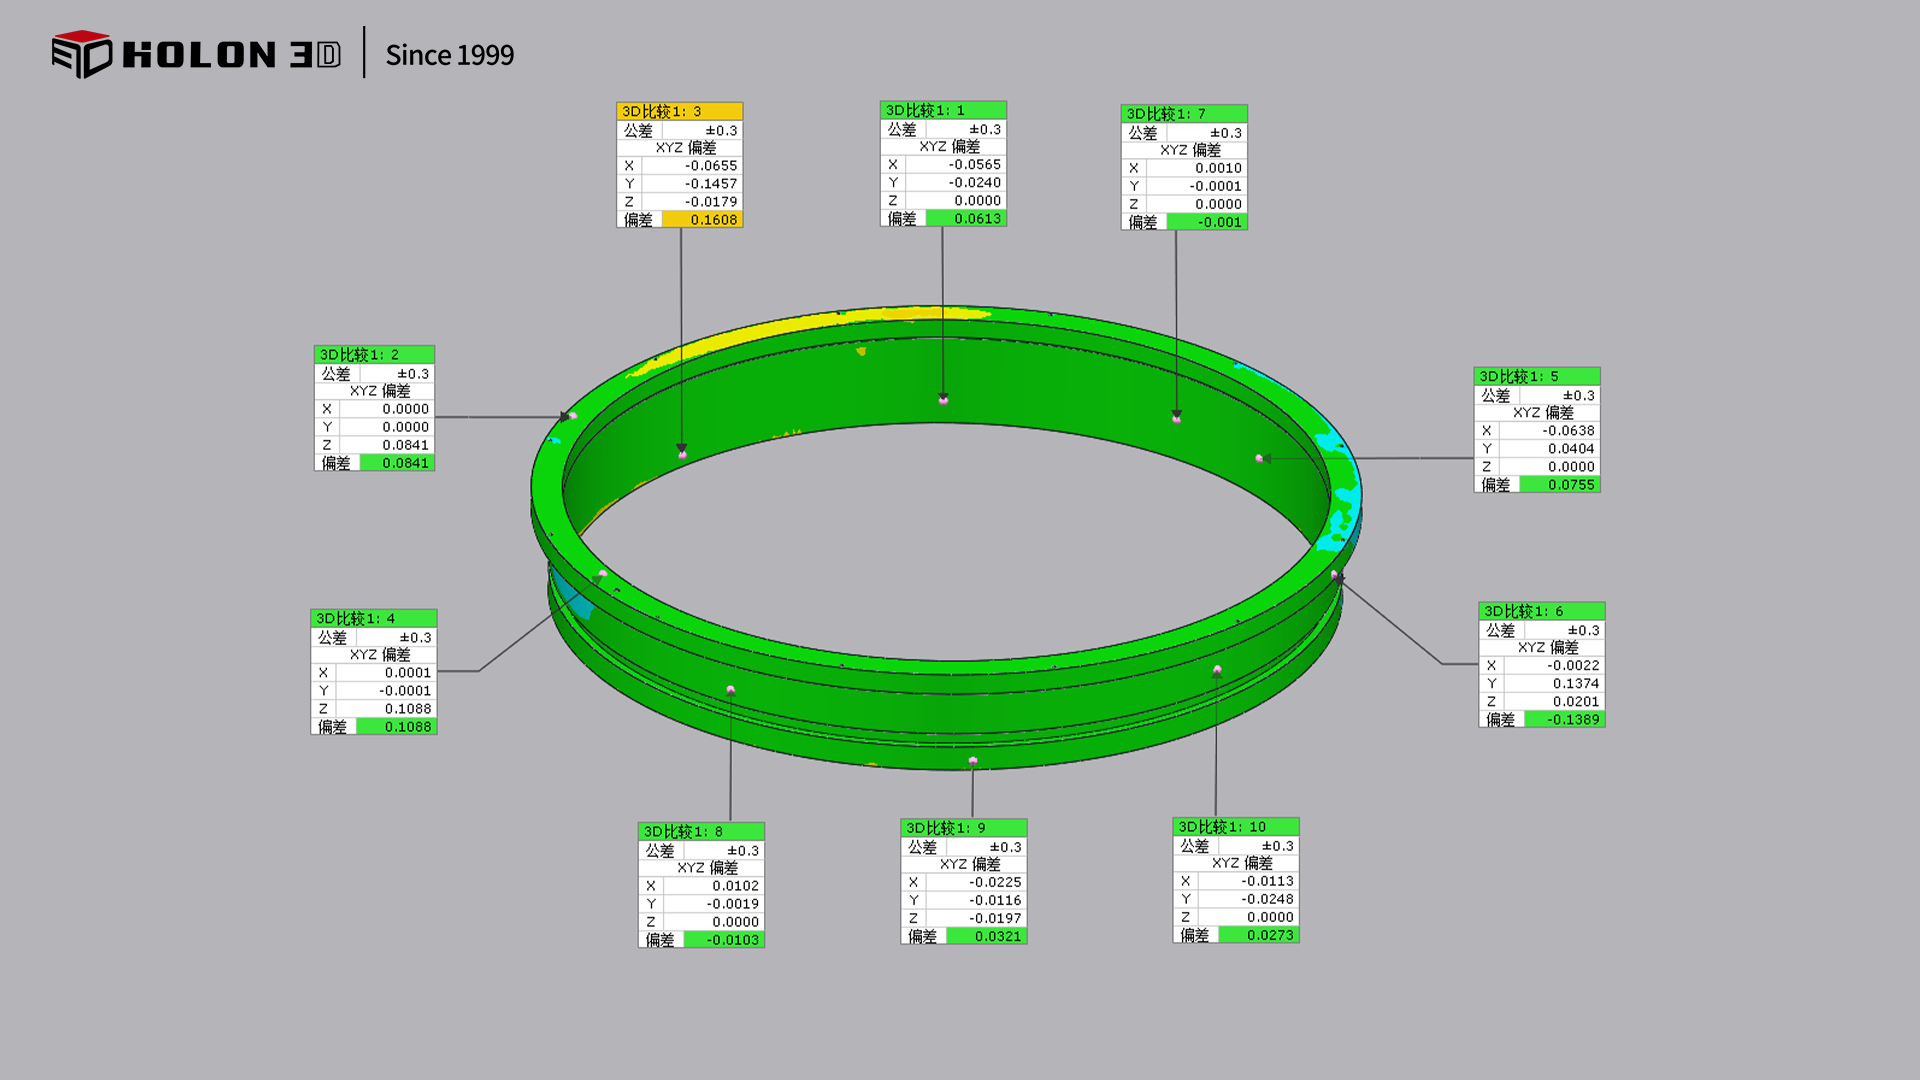
Three-dimensional detection data graph (chromatogram)
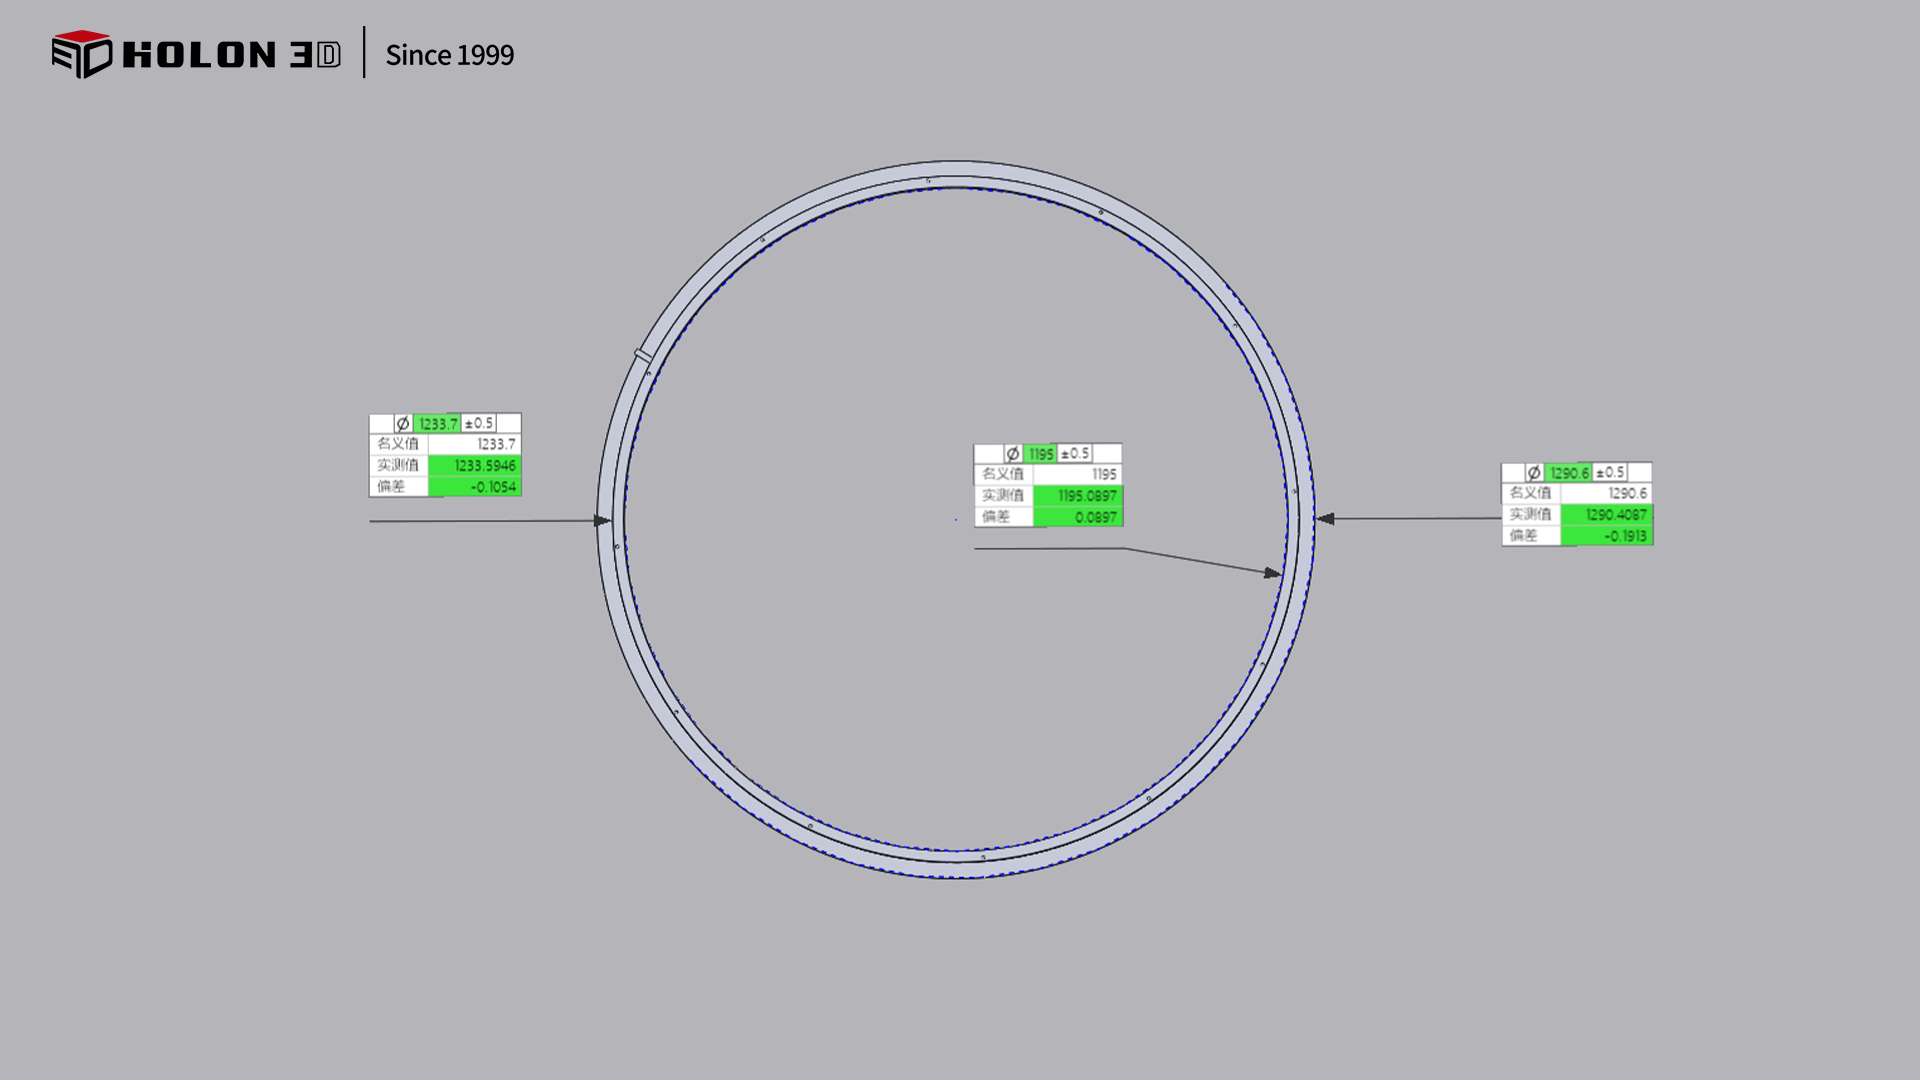
3D Inspection Dimension Measurement Diagram


